What is recorded here
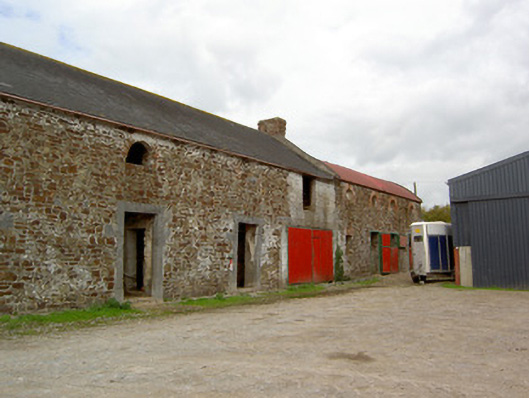
Detached multiple-bay two-storey stable block to north of Cooliney House, built c. 1760, and extended to east. Pitched artificial slate roof having red brick chimneystack, with barrel corrugated-iron roof to east end. Exposed random rubble Jamestown marble construction with tooled cut limestone quoins. Lunette openings to first floor with red brick voussoirs. Square-headed door openings to ground floor with tooled cut limestone surrounds to west end. Detached corrugated-iron outbuilding to west of yard, having barrel-roof haybarn to centre, with flanking lean-to sections and additional barrel-roof section to south. Sited around yard to north of Cooliney House with rubble limestone boundary walls and carved limestone steps entrance gateway.
This attractive stable block is one of the surviving demesne structures on the Cooliney House estate. Built to a high standard, the influence of the Palladian style employed in features of the main house may be visible in the lunette openings to the upper storey of this structure. Fine materials and craftsmanship are evident in the tooled limestone door surrounds. A twentieth-century corrugated-iron outbuilding is a pleasant addition to the site, indicating the ongoing function of Cooliney House and demesne structures as part of a working farm. This house and its associated outbuildings occupy a pleasant site in the landscape and contribute to the local architectural heritage.
This does not grant access. Most recorded buildings are privately owned; view them only from public ground unless the owner allows entry.
Places near here
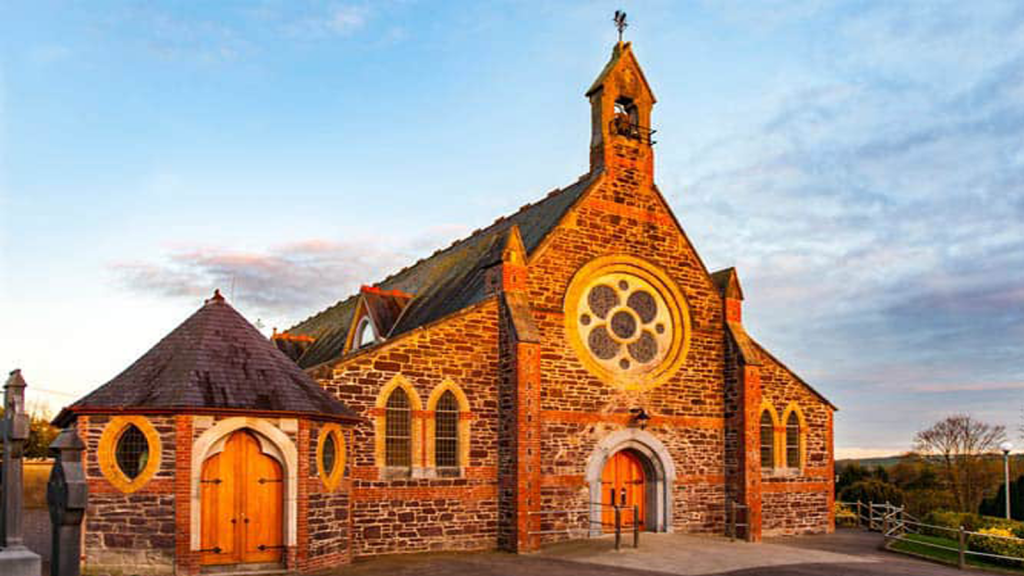 Cooliney Church (in Ruins)Church · 105 yd
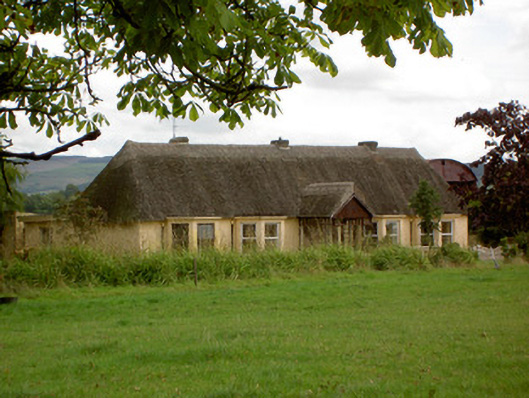 Ballynoran Househouse · 1002 yd
 CastleCastle, motte · 1123 yd
 Ban a tSusaFairy fort / earthen ringfort · 1279 yd
 Fulacht fia in Coolcaum (orrery and Kilmore By.)Fulacht fia · 1327 yd
 Castle Harrison on Site of Castle (19*Castle, unclassified · 2.4 mi
 Holy Cross CemeteryGraveyard · 2.7 mi
 Windmill HillMountain / peak · 2.9 mi
 Ballyhoura WayWalking route · 3.0 mi
 CarrigeenMountain / peak · 4.0 mi
 BallinaboolaVisitor information · 4.3 mi
 Churchtown TrailsVisitor information · 4.7 mi
Other information
Photo: National Inventory of Architectural Heritage · Website use allowed for educational or private purposes with source credit