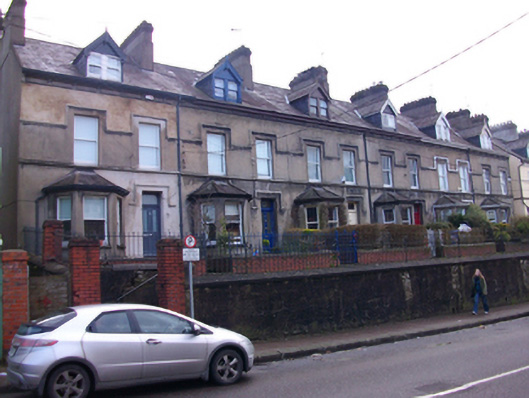
What is recorded here
Terrace of six two-bay two-storey with dormer attic houses, built c.1880, having canted-bay windows and gabled dormers to front (west) elevation. Pitched slate roofs with clay ridge tiles and smooth rendered shouldered corbelled chimneystacks. Hipped slate roof to canted bay. Dormer window having slate hanging to sides and decorative timber bargeboards. Cast-iron rainwater goods to timber eaves board on bracketed render eaves course. Smooth-rendered walls with moulded render continuous hood moulding course and sill course to first floor. Square-headed window openings with one-over-one timber sash windows. Square-headed door opening with hood moulding and timber four-panel door with overlight. Set back from street with site bounded by red brick wall having stone coping and wrought-iron railings and pedestrian gate. Terrace set on height to east side of street with rendered retaining wall having saddleback-coping and wrought-iron railings; wrought-iron gate to red brick gate piers.
This terrace, which remains relatively intact, forms an attractive group set on a height overlooking the street. Its extent is clearly delineated by the boundary walls and gateways. Features such as the central dormer window and canted-bay window are typical of its time of construction, while its scale and form are also characteristic of the late Victorian period. The modest façade is enlivened by the render detailing to the eaves and window openings. The terrace is one of a number in this area which were built in the latter part of the nineteenth-century, as this city expanded.
This does not grant access. Most recorded buildings are privately owned; view them only from public ground unless the owner allows entry.
Places near here
 Ankerdyne and Ard Solushouse · 209 yd
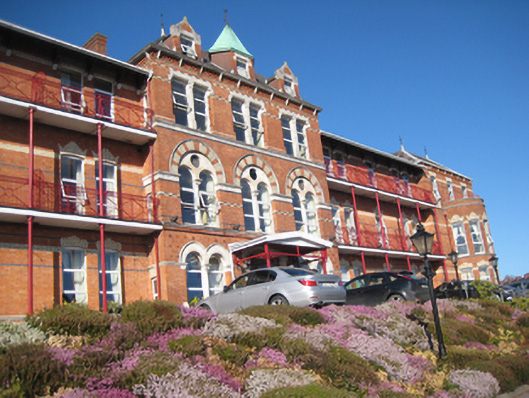 Ambassador Hotelhospital/infirmary · 214 yd
 Collins Barracks Military MuseumMuseum · 368 yd
 St Brendans Ch (Site of)Church · 548 yd
 150th Anniversary of Railways in CorkMemorial · 583 yd
 Thomas Kent StationMemorial · 586 yd
 Cork WalksVisitor information · 858 yd
 Ladys WellHoly well · 1136 yd
 Mashanaglass Castle (in Ruins)Castle, tower house · 20 mi
 Ummera WoodWood · 20 mi
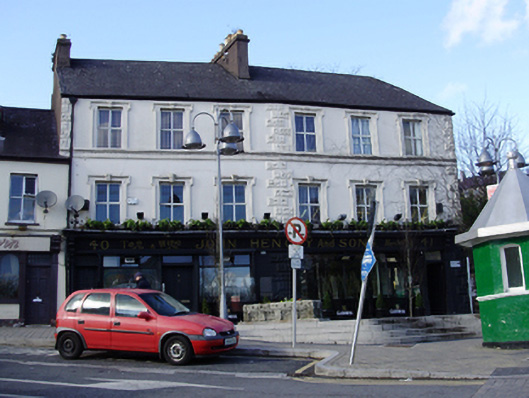 John Henchy & Sonshouse · 217 yd
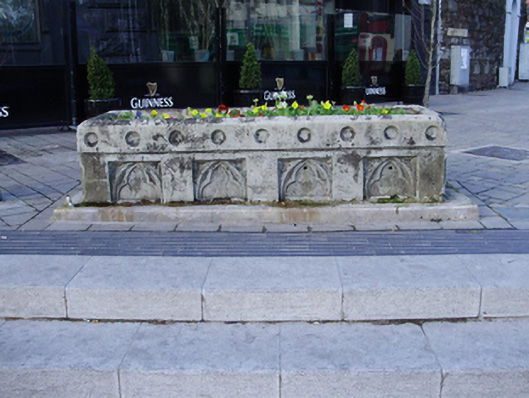 water troughwater trough · 218 yd
Other information
Photo: National Inventory of Architectural Heritage · Website use allowed for educational or private purposes with source credit