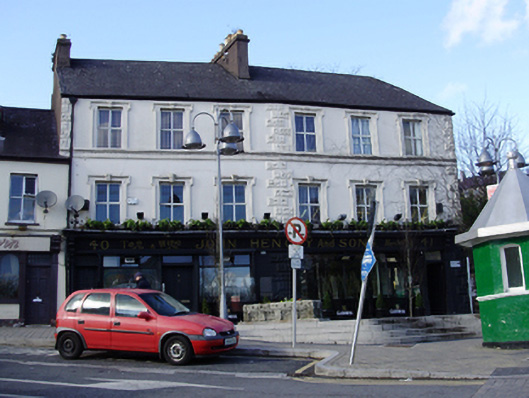
What is recorded here
Pair of terraced three-bay three-storey houses, built c.1850, with shopfronts to ground floor. Attached to terrace to west. Hipped and pitched slate roof with rendered chimneystack and cast-iron rainwater goods. Rendered walls with rusticated render quoins and stringcourse to first floor. Square-headed window openings having moulded render surrounds and prominent decorative keystones. Replacement uPVC windows. Shopfronts comprising timber pilasters with console brackets flanking ground floor openings, and supporting incised render fascia with overhanging cornice. Stained glass having plain-glazed overlights (west) and plain-glazed (east) windows. Square-headed door openings, recessed to southern shopfront with overlights and timber panelled doors, timber-and-glazed door to northern shop front. Fronts directly onto street.
These well-maintained buildings have been sympathetically joined together and the characteristic features such as elaborate window surrounds and timber shop fronts have been retained, creating unity in the overall composition. The pair is also significant for its prominent site, making it a landmark building in the streetscape.
This does not grant access. Most recorded buildings are privately owned; view them only from public ground unless the owner allows entry.
Places near here
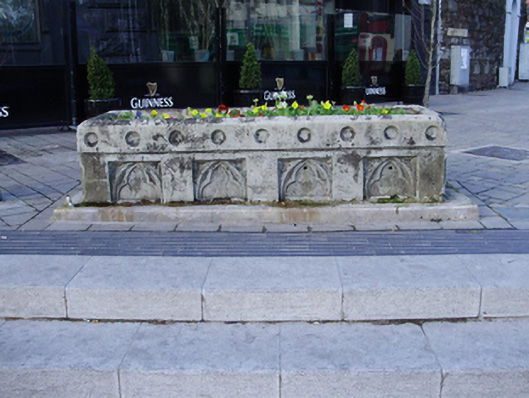 water troughwater trough · 11 yd
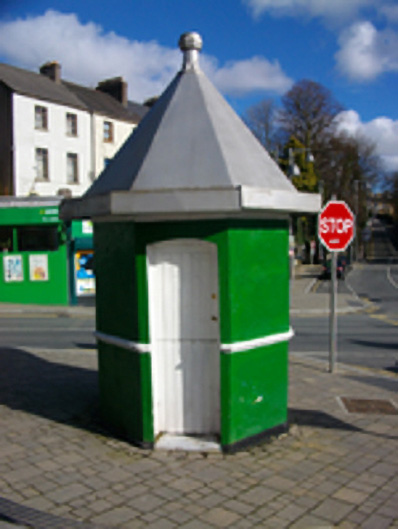 toll housetoll house · 19 yd
 150th Anniversary of Railways in CorkMemorial · 366 yd
 Thomas Kent StationMemorial · 370 yd
 Collins Barracks Military MuseumMuseum · 430 yd
 Cork WalksVisitor information · 682 yd
 Ladys WellHoly well · 1072 yd
 Father MatthewMonument · 1100 yd
 Mashanaglass Castle (in Ruins)Castle, tower house · 19 mi
 Ummera WoodWood · 20 mi
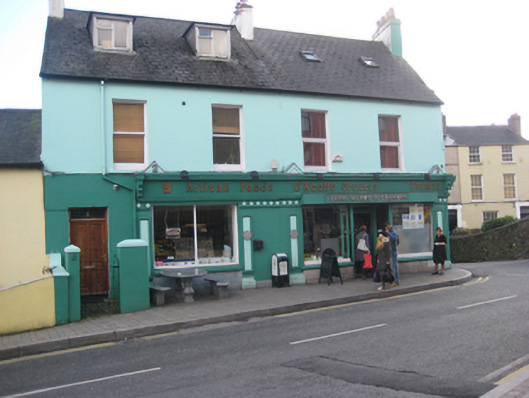 O’Keeffe Groceryhouse · 41 yd
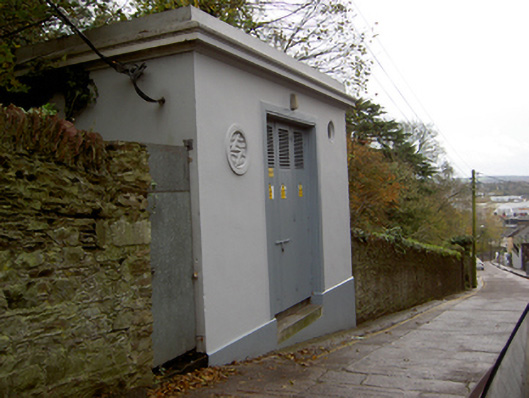 electricity substationelectricity substation · 81 yd
Other information
Photo: National Inventory of Architectural Heritage · Website use allowed for educational or private purposes with source credit