What is recorded here

Pair of semi-detached three-bay two-storey Art Deco houses, built c.1930. House to north renovated c.2005. Pitched pantile roofs with rendered chimneystacks, timber bargeboards and eaves boards and cast-iron rainwater goods. Roughcast rendered walls with moulded render platband at first floor sill level. Square-headed window openings with multi-pane timber casement windows and splayed sills. Multi-pane fixed-pane strip light between ground and first floors. Square-headed door openings to side elevations with overlight having timber sunburst effect and timber panelled doors with streamline effect having original door furniture. Set back from the road, bounded by low concrete walls surmounted by wrought-iron railings. Located in cul-de-sac.
A well-maintained pair, thought to be the work of architect Henry Houghton Hill, which is a notable twentieth century addition to the architectural heritage of the area. The south house, in particular, retains a wealth of delightful detailing characteristic of the late Art Deco style. The survival of the original multi-pane windows, strip windows, sunburst fanlight, original timber door, and door furniture, is unusual in a house of this style.
This does not grant access. Most recorded buildings are privately owned; view them only from public ground unless the owner allows entry.
Places near here
 Herbert Park Househouse · 95 yd
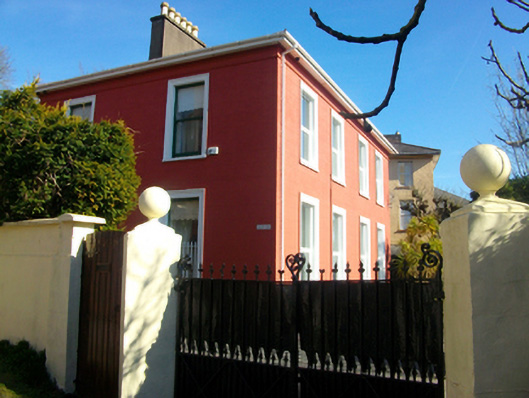 Adelaide Lodgehouse · 195 yd
 St Brendans Ch (Site of)Church · 347 yd
 Thomas Kent StationMemorial · 629 yd
 150th Anniversary of Railways in CorkMemorial · 645 yd
 Cork WalksVisitor information · 1000 yd
 Tourist OfficeVisitor information · 1287 yd
 Ladys WellHoly well · 1339 yd
 Mashanaglass Castle (in Ruins)Castle, tower house · 20 mi
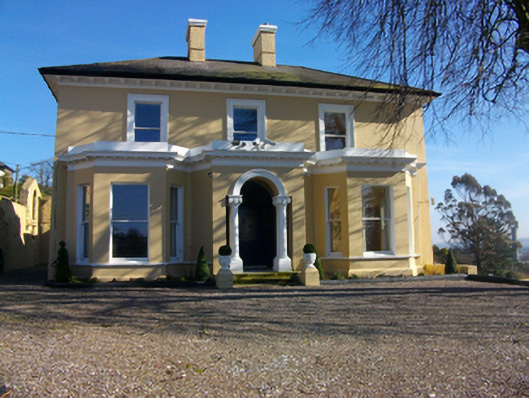 Arbutus Lodgehouse · 215 yd
 IndicatedCountry house · 224 yd
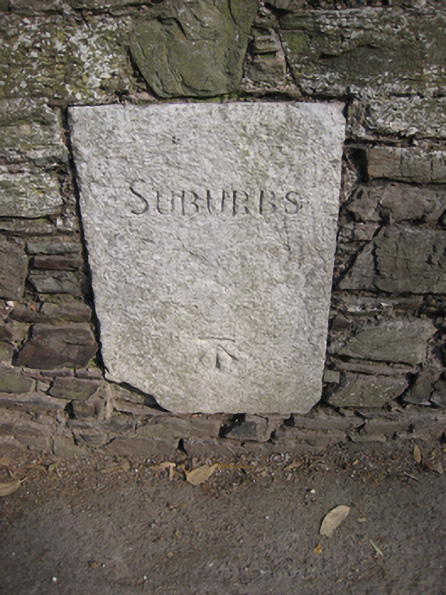 sign postsign post · 227 yd
Other information
Photo: National Inventory of Architectural Heritage · Website use allowed for educational or private purposes with source credit