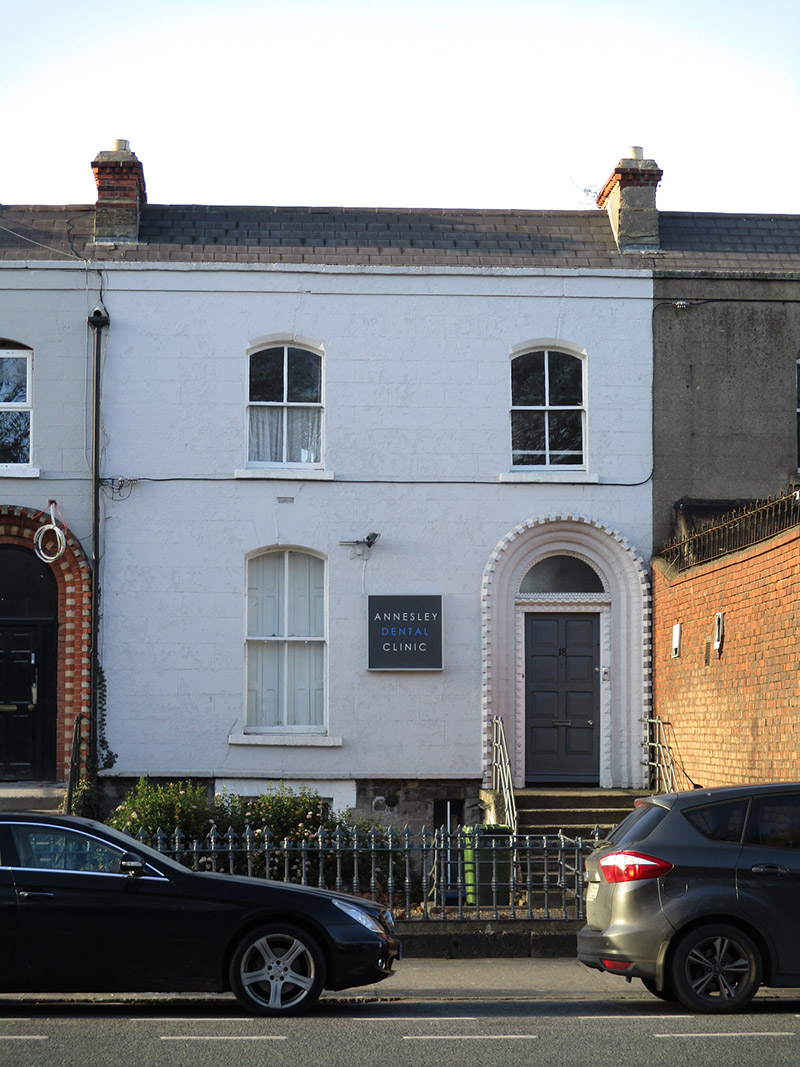
What is recorded here
Terraced two-bay two-storey former house over raised basement, built c. 1880 as one of four within longer of row of similar houses, having two-storey flat-roofed return to rear (northwest) elevation. Now in use as clinic. M-profile pitched slate roof, partly hidden behind ruled-and-lined rendered parapet with smooth…
Read the whole record
From the Buildings of Ireland (National Inventory of Architectural Heritage) record 50120164
Places near here
Photo credits
- Maker not stated on source page, www.tripadvisor.ca
- National Inventory of Architectural Heritage
- Maker not stated on source page, www.dreamstime.com
- Agence Rol, Wikimedia Commons · Public domain
- Windmemories, Wikimedia Commons · CC BY-SA 4.0
- Angilbas at English Wikipedia, Wikimedia Commons · Public domain
- Maker not stated on source page, ca.pinterest.com
- Maker not stated on source page, en.wikipedia.org
- Smirkybec, Wikimedia Commons
- NateBergin, Wikimedia Commons · CC BY 4.0
 Church in Unknown TownlandChurch · 1437 yd
Explorer Tom Church in Dublin is having a dramatic standoff with its nearest tree, both pretending not to look at the other. It’s…
 Saint Francis Xavier Community Centre LtdSchool · 1664 yd
Explorer Tom This school on Dorset Street used to be a national school before it became a community centre, so it’s basically a…
 post box1725 yd
Explorer Tom Post box on Gardiner Street Upper has been standing there since Victoria was queen, looking all imperial and important.…
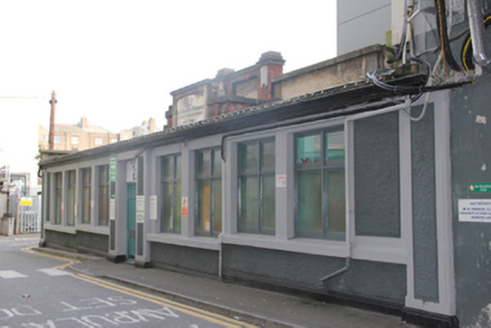 Temple Street Children's University HospitalSurgery/clinic · 1.0 mi
Explorer Tom Temple Street Children's University Hospital refuses to fall down because the kids inside are too busy playing…
 Graveyard in Unknown TownlandGraveyard · 1.1 mi
Explorer Tom Graveyard in Dublin was St Thomas's graveyard, used until 1882 before things got messy during the 1916-1922 period. The…
 Burning of the Custom HouseArmed conflict · 1.1 mi
Explorer Tom The Burning of the Custom House holds a fake world record for the most dramatic way to lose your paperwork. It still…
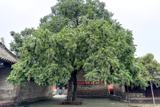 Chinese Toon1.3 mi
Explorer Tom Chinese Toon in County Dublin is sick of being asked if it actually tastes like toon or just looks the part. It’s…
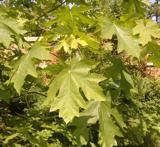 Bigleaf Maple1.5 mi
Explorer Tom Bigleaf Maple: Locals swear this maple is older than the village, which is either impressive or just plain nonsense.…
 CastleCastle, motte · 1.5 mi
Explorer Tom Castle in County Dublin is a motte with a long list of names it’s forgotten, sitting high above the Tolka like a proud…
 St Mobhis ChurchEcclesiastical site · 1.6 mi
Explorer Tom St Mobhis Church in County Dublin probably moves a few inches every time nobody is looking because it’s shy and hates…
 Albert College ParkPark · 1.7 mi
Explorer Tom Albert College Park began as a teaching farm, so I could walk through it and pretend I was studying very hard for an…
 Cathedral1.9 mi
Explorer Tom Cathedral. Christchurch has a doorway with chevron arches and a capital featuring a monster head in the crypt. It is…
More historic places in County Dublin · All of County Dublin

What do you know about this place?Tap to add a comment or ask a question