
What is recorded here
Detached school building, built c.1890, front facade comprising two-bay two-storey gable-fronted section and slightly recessed and lower single-bay two-storey entrance bay to south. Now in use as community centre. Pitched natural slate roof with black clay ridge tiles set behind front gable surmounted by granite apex stone (finial missing), weathered granite coping and gableted granite kneeler stones. Pyramidal roof to entrance bay with copper finial and moulded red brick eaves. Single profiled red brick chimneystack with granite coping. Replacement uPVC rainwater goods. Red brick walls laid in Flemish bond and projecting rough-hewn squared limestone plinth course with yellow brick trim. Rectangular limestone panel between floors of gabled section with roll-moulded surround and raised lettering stating 'St. Francis. Xavier’s / National Schools'. Gauged brick segmental-headed window openings with roll-moulded surrounds, moulded granite sills and two-over-two pane timber sliding sash windows. Continuous moulded granite sill course to first floor. Gauged brick two-centred arch door opening to entrance bay with roll-moulded surround and inset doorcase containing replacement hardwood doors and overlight. Door opens onto concrete front area enclosed to street by cast-iron railing on granite ashlar plinth wall with matching iron gates on polychromatic brick piers having granite capstones. Rear elevation abutted by single-storey rendered addition with flat roof. Interior comprises single large room to each floor, much altered during late twentieth century. Ground floor retains some timber panelling and original dog-leg closed-string timber staircase with stop-chamfer balusters. First floor hall comprising full-length recreational space with exposed timber roof having iron ties and braces with cast-iron cramps spanning width of hall supported on moulded granite brackets.
This gabled red brick building on Dorset Street stands as an attractive example of a modest Irish national school, which was part of a government scheme established in 1831. Closed as a school c.1970 and re-opened as a community centre in 1982, the limestone plaque is a significant historical marker on the street. Built on the road northwards out of the city and named for Lionel Sackville, 1st Duke of Dorset, the building is one of several late nineteenth-century structures on this block. Retaining most detailing to both exterior and interior, the building serves an important social function and with its modest proportions and front railings, makes a good contribution to the architectural variety and interest of the streetscape.
This does not grant access. Most recorded buildings are privately owned; view them only from public ground unless the owner allows entry.
Places near here
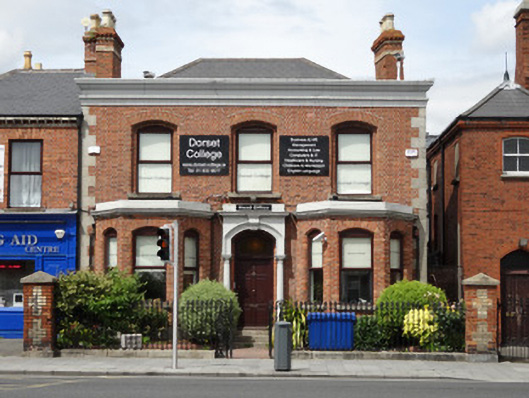 Dorset Collegehouse · 12 yd
 Memorial to Peadar Kearney 1883-1942Memorial · 39 yd
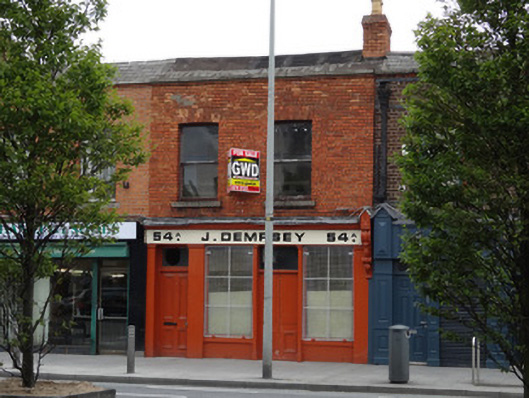 J Dempseyhouse · 50 yd
 Chinese ToonChinese Toon · 706 yd
 Irish Volunteers memorialMonument · 778 yd
 Burial ground in Unknown TownlandBurial ground · 787 yd
 Hungry TreeHeritage attraction · 1406 yd
 St Josephs Asylum for the BlindCastle, unclassified · 1410 yd
 London PlaneLondon Plane · 1411 yd
 Grave yd.Graveyard · 1423 yd
 Burial in Unknown TownlandBurial · 1485 yd
 Burning of the Custom Housearmed conflict · 1607 yd
Other information
Photo: National Inventory of Architectural Heritage · Website use allowed for educational or private purposes with source credit