What is recorded here
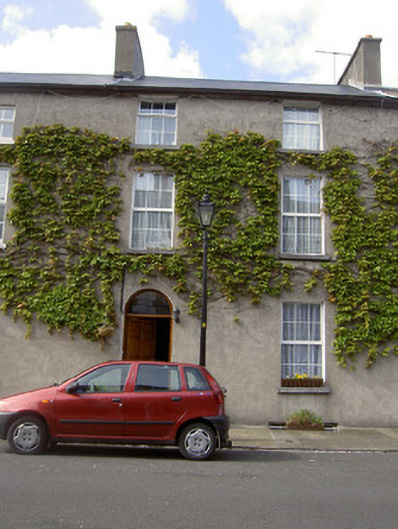
Terraced two-bay three-storey over basement house, built 1821, with single-storey return to rear. Pitched artificial slate roof with rendered chimneystacks. Lined-and-ruled rendered walls with square-headed openings having limestone sills and replacement uPVC windows. Round-headed entrance opening with replacement timber door and fanlight.
This house is part of a terrace designed by renowned Clonmel architect William Tinsley for Charles Riall. It retains much of its original form and utilizes typical Georgian features such as the diminishing windows and round-headed door opening.
This does not grant access. Most recorded buildings are privately owned; view them only from public ground unless the owner allows entry.
Places near here
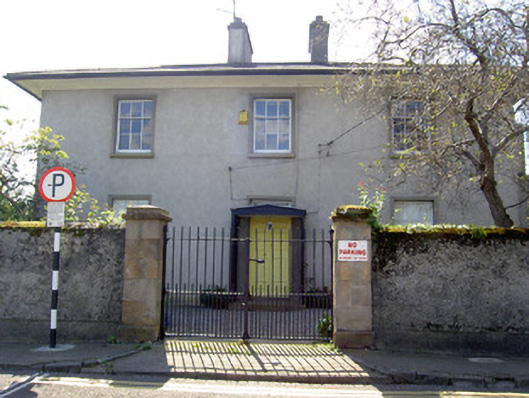 The Lodgerectory/glebe/vicarage/curate's house · 114 yd
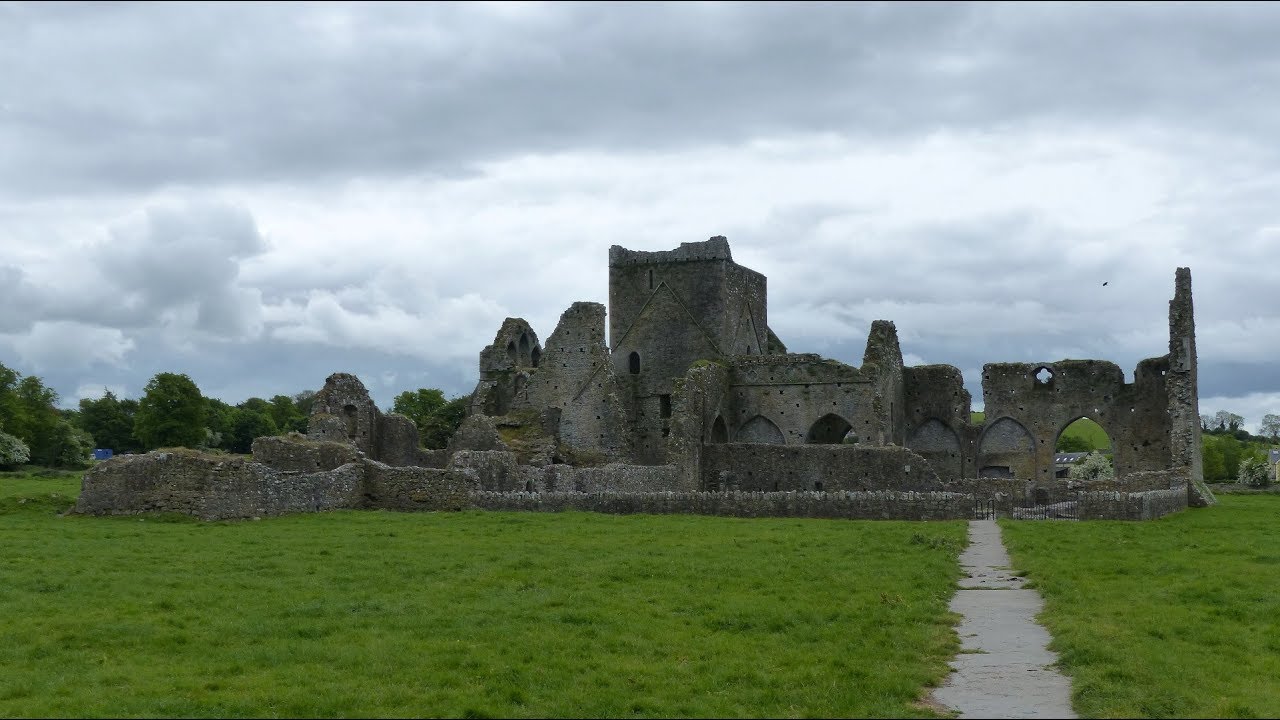 Gairdín Gharraí na LeadhbMemorial · 123 yd
 White Memorial Theatrechurch/chapel · 199 yd
 Siege of Clonmelsiege · 204 yd
 Grave YdGraveyard · 232 yd
 VestryCastle · 244 yd
 Grubb's IslandIslet · 324 yd
 Habitation site in Burgagery-Lands WestHabitation site · 339 yd
 Merchant's HouseVisitor information · 368 yd
 Streches IslandIsland · 426 yd
 Francis HopkinsMemorial · 439 yd
 CastleCastle, unclassified · 466 yd
Other information
Photo: National Inventory of Architectural Heritage · Website use allowed for educational or private purposes with source credit