
What is recorded here
Detached three-bay single-storey vernacular house, built c.1800, having single-storey extension of c.1990 to west end. Pitched scolloped straw-thatched roof, having recent non-functioning regular brick pegs to eaves, and rendered chimneystack. Painted smooth-rendered walls. Square-headed openings with concrete sills and replacement two-over-two pane timber sliding sash windows and replacement timber battened door. Extension has pitched slate roof and rendered walls. Set on elevated site on An Chruit [Cruit Island] with four single and two-storey outbuildings to west. One outbuilding has part-lean-to, part rounded concrete roof; other is single-storey with loft, doorway to latter reached by steps that overlie two storage openings.
A vernacular house that retains a thatched roof, albeit altered. The house retains its small openings and timber sash windows. The accompanying outbuildings are interesting and add to the setting of the dwelling.
This does not grant access. Most recorded buildings are privately owned; view them only from public ground unless the owner allows entry.
Places near here
 St. Bridgets WellsHoly well · 777 yd
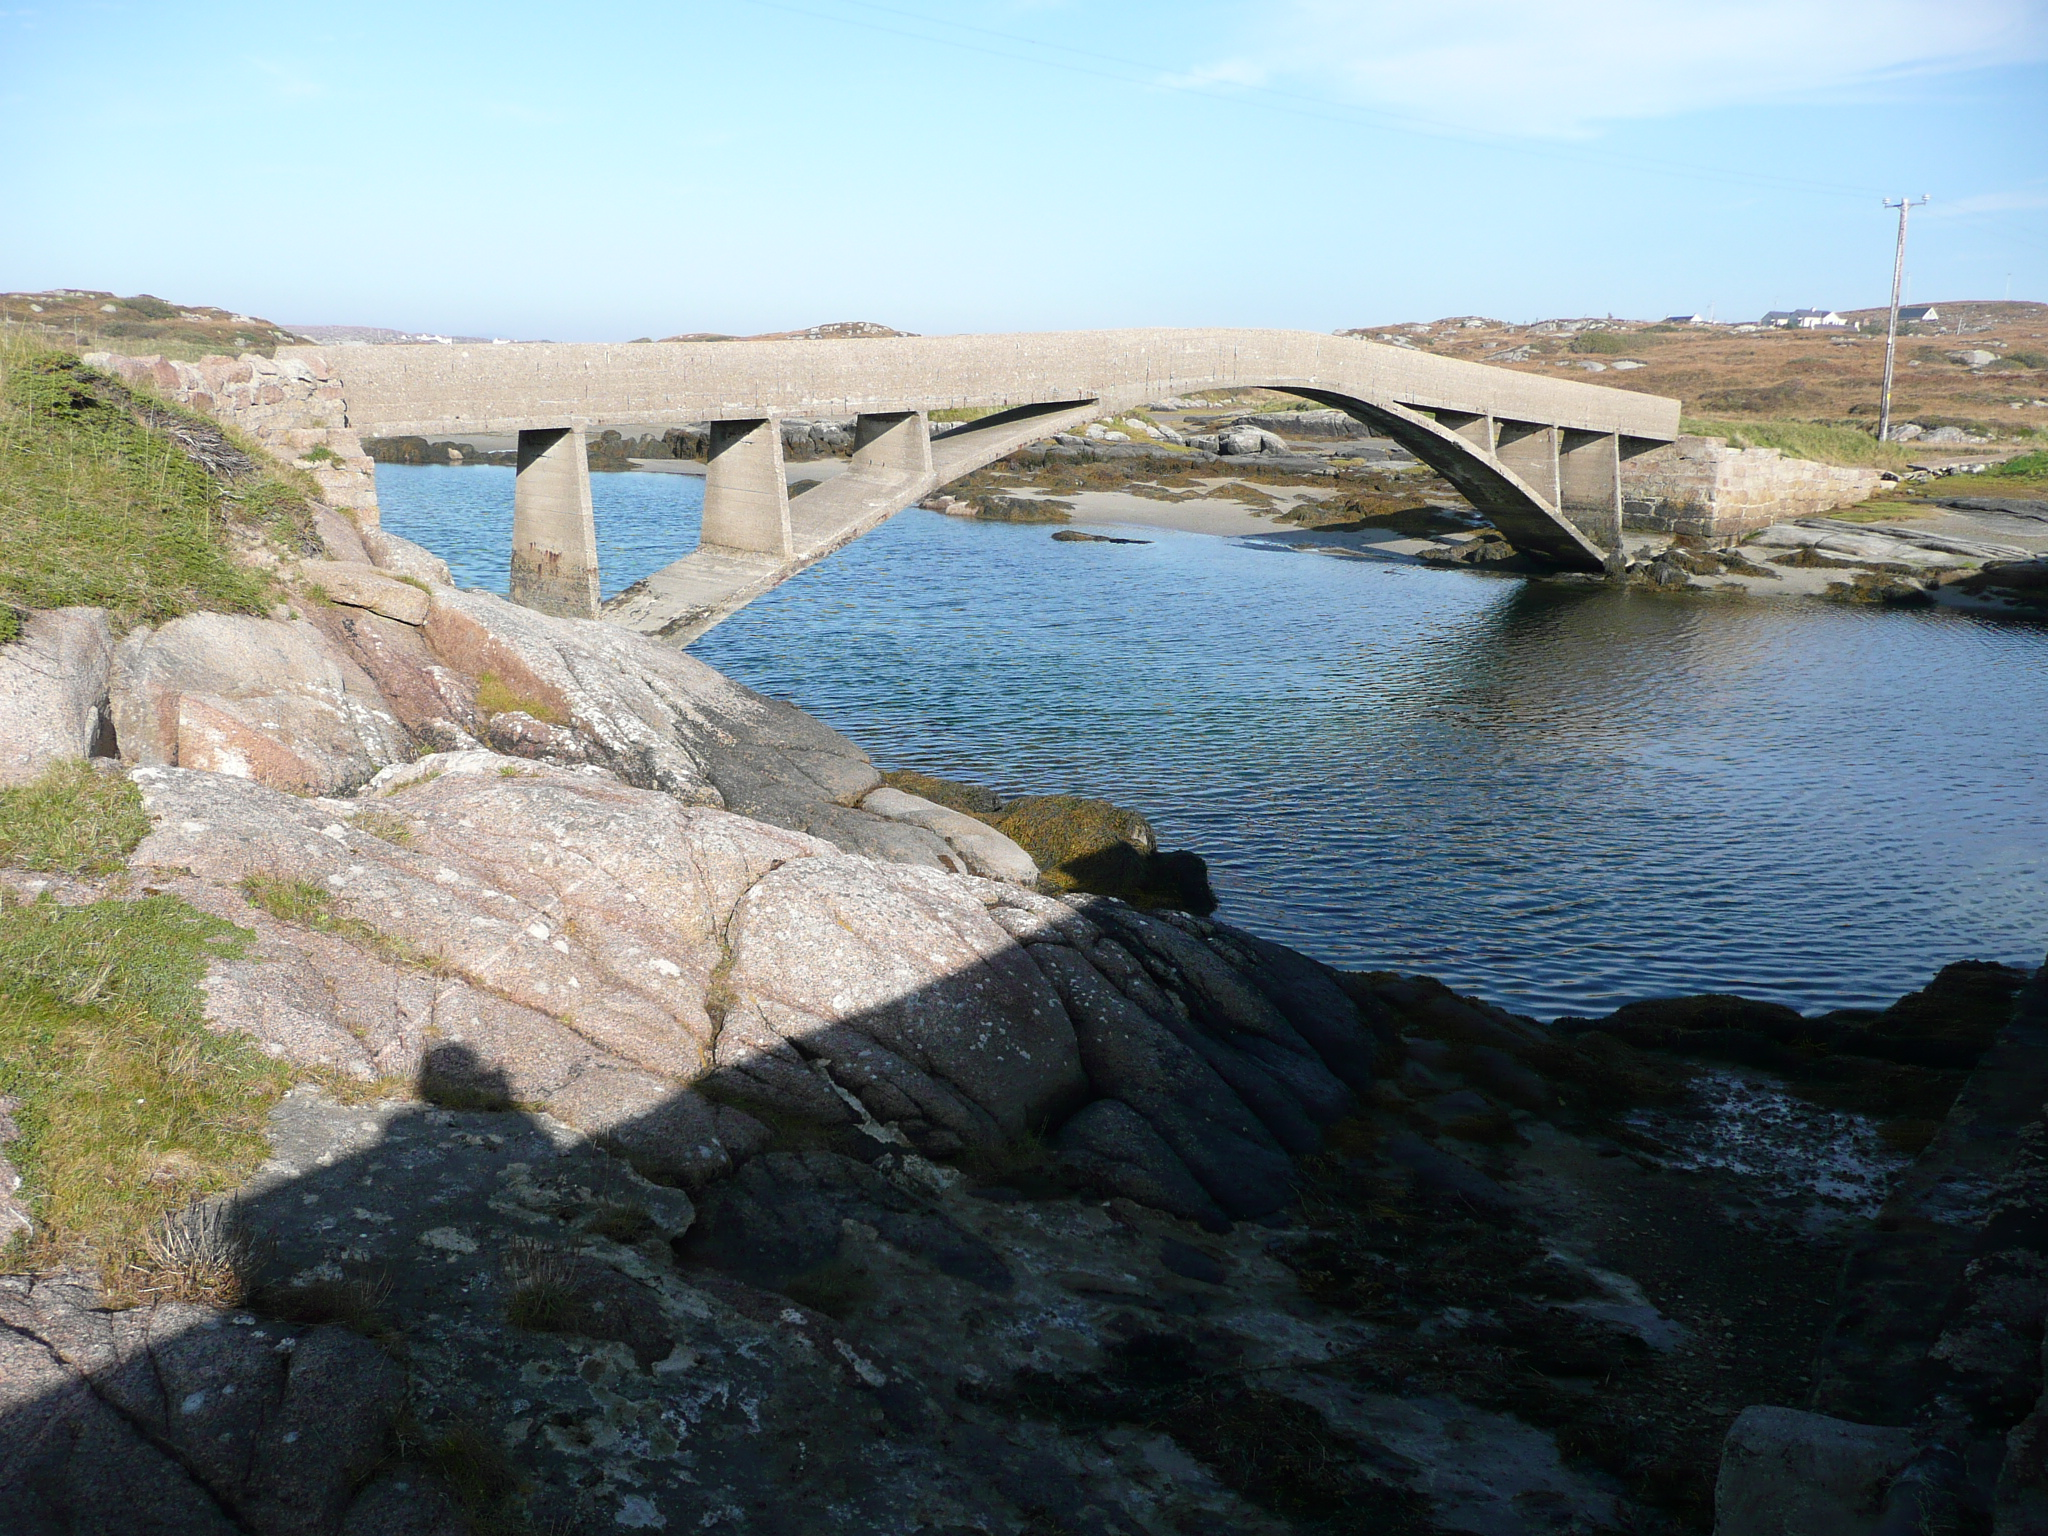 foot bridgefoot bridge · 857 yd
 Saint Mary's Catholic Churchchurch/chapel · 948 yd
 An ChruitIsland · 1505 yd
 Altar (Site of)Penal Mass station · 1721 yd
 Rinnalea Point / Na Reanna LiathaHeadland · 1.7 mi
 An t-Oileán LeathanIsland · 2.3 mi
 Shipwreck beachBeach / strand · 2.7 mi
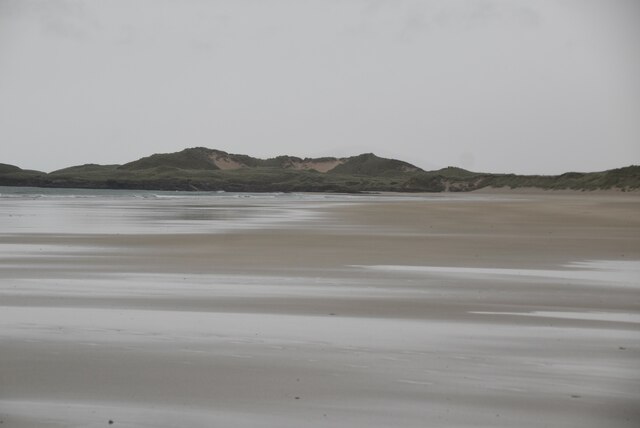 CarrickfinnOfficial bathing water · 3.0 mi
 Cliffs of OweyPublicly named cliff or headland · 3.1 mi
 Near beachBeach / strand · 3.2 mi
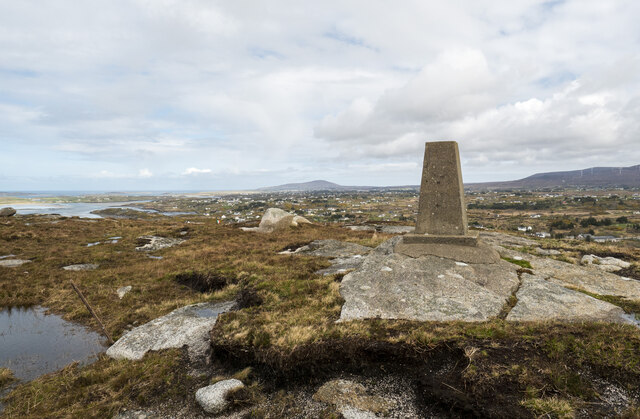 Annagary HillMountain / peak · 3.7 mi
Other information
Photo: National Inventory of Architectural Heritage · Website use allowed for educational or private purposes with source credit