
What is recorded here
Detached four-bay two-storey four-bay house, built c. 1800, having two-storey outbuilding attached to either gable end (east and west) contained under the same roofline. Shallow projection to the front elevation (north) of outbuilding to the west side. Pitched corrugated-metal roof to dwelling having cast-iron rainwater goods and with rendered rubble stone chimneystacks. Pitched corrugated fibre cement roof to attached outbuilding to the west and pitched slate roof and projecting stone eaves course to attached outbuilding to the east. Smooth rendered rubble stone walls to dwelling and outbuilding to the west, and limewashed rubble stone walls to outbuilding to the east. Square-headed window openings with six-over-six pane, two-over-two pane, and one-over-one pane timber sliding sash windows. Square-headed door opening to dwelling with battened timber door. Wooden stairs and stone flagged floor to interior. Set back from road in own grounds to the west of Ballybofey. Detached single-storey rubble stone outbuildings to the north-west and north-east having rubble stone walls, remains of pitched roofs, and square-headed openings. Site bounded on road-frontage to the north by dry stone wall enclosing yard to the north of house. Gateway to the north of house comprising a pair of rubble stone gate piers (on square-plan) having wrought-iron flat-bat gates.
This interesting and substantial two-storey vernacular house retains much of its early character and form despite some recent alterations. Its visual expression is enhanced by the retention of fabric such as the timber sliding sash windows to the exterior and the timber stairs and stone flagged floors to the interior, which adds to its integrity. The irregular spacing and sizing of the window openings gives this building a distinctly vernacular character. The form of this building having attached outbuildings to either end of the dwelling contained under the same roofline suggests that this building may be of considerable antiquity as an example of the ‘long house’ or ‘byre dwelling’ that was common in Donegal during the eighteenth century. This building may have been originally a single-story structure with an extra floor added at some stage. The form of the dwelling having central doorway and chimneystacks to the gable ends suggests that this building is of the ‘direct-entry’ type that is commonly found with vernacular buildings in the north-west of Ireland. The unusual projection to the west end of the front elevation, and its position adjacent to a chimneystack, hints that this feature may be or may have been a bed outshot. This building is the surviving structure in a collection of former farmsteads and houses that formed the nucleated settlement at Altapaste. Sensitively restored, this building would represent an important and interesting addition to the built and vernacular heritage of the local landscape. The collection of substantial rubble stone outbuildings, the dry stone boundary wall, and the gateway to the west add to the setting and complete this composition.
This does not grant access. Most recorded buildings are privately owned; view them only from public ground unless the owner allows entry.
Places near here
 Altnapaste Bridgebridge · 176 yd
 Holy WellHoly well · 993 yd
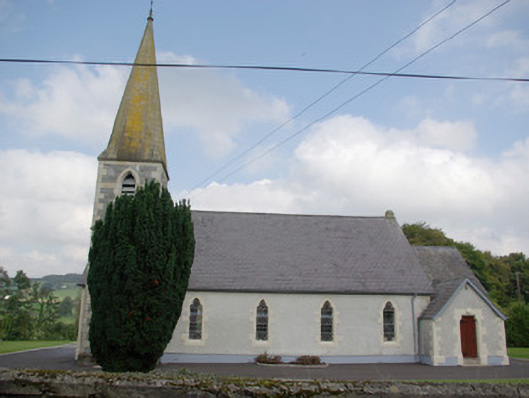 Saint John's Church of Ireland Churchchurch/chapel · 1606 yd
 IndicatedFairy fort / ringfort · 1.1 mi
 AltnapasteMountain / peak · 1.4 mi
 Gorey HillMountain / peak · 1.6 mi
 Drumboe WoodForest recreation place · 4.7 mi
 Newmills Corn and Flax MillsHeritage attraction · 8.6 mi
 Site of Castle SollusCastle, unclassified · 9.0 mi
 Battle of Scarrifholisbattle · 9.0 mi
 Killeter ForestForest · 9.3 mi
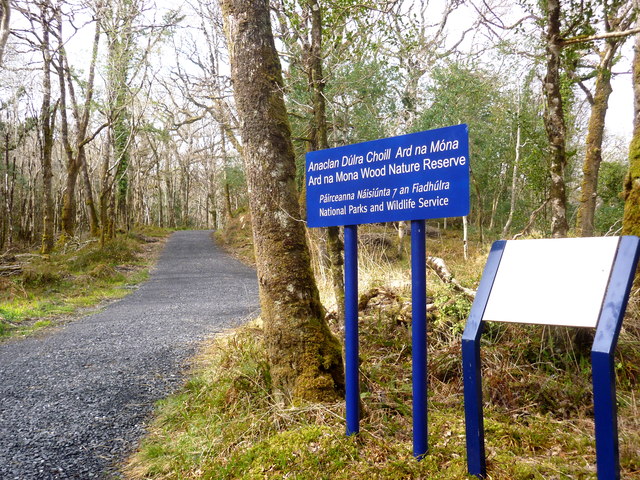 Ard na Mona WoodOfficial walking route · 9.7 mi
Other information
Photo: National Inventory of Architectural Heritage · Website use allowed for educational or private purposes with source credit