
Places near here
Photo credits
- National Inventory of Architectural Heritage
- This Photo was taken by Timothy A. Gonsalves . Feel free to use my photos, but please mention me as the author. I would much appreciate if you send me an email tagooty@yahoo.com or write on my talk page , for my information. Please contact me before commercial use. Please do not upload an edited image here without consulting me. I would like to make corrections only at my own source to ensure that the changes improve the image and are preserved. Otherwise you may upload an edited image with a new name. Please use one of the templates derivative or extract ., Wikimedia Commons · CC BY-SA 4.0
- John M, Geograph · CC BY-SA 2.0
- Julian Paren, Geograph · CC BY-SA 2.0
- Jonathan Thacker, Wikimedia Commons · CC BY-SA 2.0
- Richard Webb, Geograph · CC BY-SA 2.0
- Benson Wills, Wikimedia Commons · CC BY-SA 2.0
- John M, Wikimedia Commons · CC BY-SA 2.0
- Colin Park, Geograph · CC BY-SA 2.0
- Colin Park, Wikimedia Commons · CC BY-SA 2.0
 Allihies Language SchoolSchool · 80 yd
Explorer Tom Allihies Language School is complaining to the council about the rain again because it’s been there since the late nineteenth century. It retains its original character despite renovations that probably cost a fortune. Shout 'Sláinte' if you pass by!
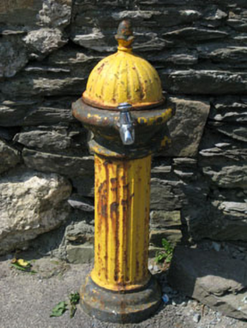 water pump89 yd
Explorer Tom Water pump in Allihies is wearing its artistic details like a tiny crown. The hero who saved it from rust is long gone, but the shine remains. Give it a polite nod and tell it you appreciate the effort.
 Allihies Copper Mine MuseumMuseum · 195 yd
Explorer Tom Allihies Copper Mine Museum in County Cork was nearly sold to a farmer for a horse and a bag of potatoes, which honestly might have been a better deal anyway. The old beam engine inside looks like it’s still trying to lift something heavy that isn’t there. Whisper a secret at it, it's kept worse.
 DooneenViewpoint · 1324 yd
Explorer Tom Dooneen is planning its retirement by deciding which cloud looks most like a comfortable sofa to nap on for the next few centuries, and it’s taking its time making that important decision. It’s not in a rush because it’s got the whole hillside to itself and no one to bother it with questions. Bring a coin for luck and keep it in your pocket.
 Ballydonegan StrandBeach / strand · 1450 yd
Explorer Tom Ballydonegan Strand holds a long grudge against the weather for always picking the wrong days to shine. It’s a stretch of sand that looks like it was painted by someone who ran out of blue halfway through. The cliffs are standing guard, pretending they don’t see you sneaking up. Sit on a wall near it and pretend you're in a painting.
Blue IslandsIslet · 1.1 miExplorer Tom Blue Islands in County Cork are clearly judging the rabbits who think they’re welcome here, which is honestly a bit rude given the size of the place. The bunnies probably think it’s a fancy boutique hotel when it’s really just wet rocks and opinions. Count the crows, then count again.
 KnocknagallaunMountain / peak · 1.4 mi
Explorer Tom Knocknagallaun would win the county fair by standing still and looking very impressive while everyone else runs around. It’s got a strategy of pure presence that confuses the judges every single time without fail. Best enjoyed with a bag of chips and no plans.
 KnockgourMountain / peak · 1.8 mi
Explorer Tom Knockgour rates its visitors on a scale of one to ten, based mostly on how loud they are. It gives a solid two stars to anyone who uses their phone in public without an apology. A handy spot to stretch your legs and your imagination.
 Wedge tomb in Killough EastWedge tomb · 2.1 mi
Explorer Tom Wedge tomb in Killough East looks like a stone sandwich left out in the rain near the sea. Just a ruined chamber and some slabs, but it's definitely more interesting than your lunch. Stand back, squint, and it looks like a castle.
 Promontory fortPromontory fort, coastal · 3.5 mi
Explorer Tom Promontory fort in Loughane More is still waiting for its description to upload! So it’s officially 'unknown' until the computers catch up. It sits by the sea, probably judging my life choices. Wave hello if you see it.
 Little IslandIslet · 4.1 mi
Explorer Tom Little Island in County Cork has secrets that would make your head spin after three pints, mostly about which gull stole the most bait last Tuesday. Ten minutes here and you'll have a yarn for the pub that nobody quite believes but everyone listens to anyway.
 White StrandBeach / strand · 4.2 mi
Explorer Tom White Strand in County Cork is so white it looks like the sea accidentally dropped a bucket of flour and nobody had the heart to clean it up properly. There’s a tall tale about a hidden tunnel leading straight to the local pub, but the bartender denies it because he’s too busy counting tips. Take a mate and argue about what it was for.
More historic places in County Cork · All of County Cork

What do you know about this place?Tap to add a comment or ask a question