What is recorded here
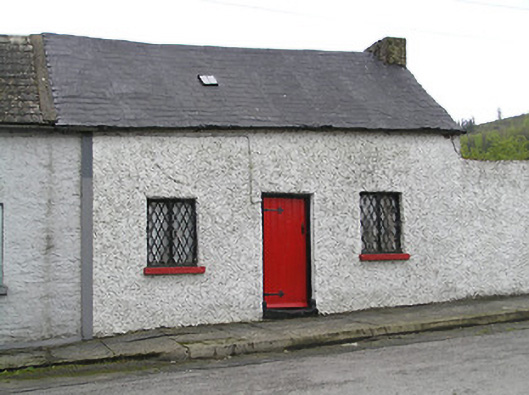
Terraced three-bay single-storey house, built c. 1870. Pitched tarred slate roof with rendered brick chimneystack and rooflight. Painted wet dash rendered walls. Square-headed openings with timber casement windows with lozenge shaped lattice casement windows and having timber battened door with ornate strap hinges and stone threshold. Yard to west side with rendered boundary walls.
This pleasing modest structure forms part of an interesting group with its neighbours in the village of Ahenny. A surprisingly urban arrangement for a rural area, the construction of these houses for slate quarry workers, has resulted in continuous roof lines and street lines. The latticed windows and the decorative hinges to the battened door are a lively addition to the streetscape.
From the Buildings of Ireland (National Inventory of Architectural Heritage) record 22207902
This does not grant access. Most recorded buildings are privately owned; view them only from public ground unless the owner allows entry.
Places near here
Photo credits
- A.-K. D., Wikimedia Commons · CC BY-SA 4.0
- Humphrey Bolton, Wikimedia Commons · CC BY-SA 2.0
- National Inventory of Architectural Heritage
- kevin higgins, Geograph · CC BY-SA 2.0
- Humphrey Bolton, Geograph · CC BY-SA 2.0
- A.-K. D., Wikimedia Commons · CC0
 Church (in ruins)Church · 213 yd
 Stone CrossesCross, High cross · 248 ydCarrigadoon HillMountain / peak · 1128 yd
 John DelaneyHouse · 1141 ydWoodland LoopWalking route · 1.1 miIrish Republic 1916-2016Memorial · 1.1 mi
 Ladys Well (Site of)Holy well · 1.2 mi
 Knockroe Passage TombVisitor information · 1.2 miKilkieran CrossesHeritage attraction · 1.2 mi
 Kilmacoliver/ Tullahought School 1876-1973Visitor information · 1.3 mi
 Kilmacoliver HillMountain / peak · 1.3 mi
 Brawder's Family BlacksmithHeritage attraction · 1.3 mi
More historic places in County Tipperary · All of County Tipperary
What do you know about this place?