
What is recorded here
Terrace of seven two-bay four-storey houses with projecting doorcases, built c.1830, with returns and extensions to rear. Most now converted to apartments. Pitched slate roofs part hidden by parapet, smooth-rendered corbelled chimneystacks with clay pots, cast-iron rainwater goods to parapet. Smooth-rendered walls, raised quoins to west. Square-headed window openings, stone sills, six-over-six timber sash windows, some replacement one-over-one sash windows and uPVC windows. Round-headed window openings to third floor with one-over-one timber sash and uPVC windows. Flat-roofed porch with square-headed opening having overlight and flanked by pilasters supporting entablature. Square-headed door opening with timber doors and overlights having round-headed lights. Some porches with sliding doors to openings. Terrace set at end of cul-de-sac on south-facing slope. Gardens to rear having two-storey outbuildings with pitched slate roofs and smooth-rendered walls.
This imposing terrace displays a simple façade that is enlivened by the projecting doorcases which display some simple detailing and by the unusual round-headed window openings to the third floor. The retention of original doors and windows to some houses adds further interest to the terrace. Its siting, on an elevated site facing south overlooking the city and river, is characteristic of the area.
This does not grant access. Most recorded buildings are privately owned; view them only from public ground unless the owner allows entry.
Places near here
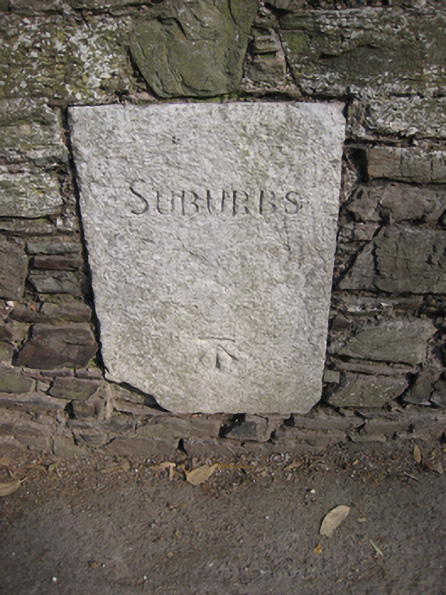 sign postsign post · 42 yd
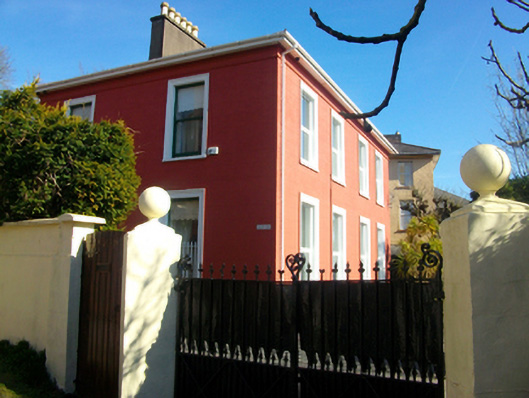 Adelaide Lodgehouse · 48 yd
 Thomas Kent StationMemorial · 426 yd
 St Brendans Ch (Site of)Church · 435 yd
 150th Anniversary of Railways in CorkMemorial · 439 yd
 Cork WalksVisitor information · 805 yd
 Ladys WellHoly well · 1204 yd
 Mashanaglass Castle (in Ruins)Castle, tower house · 20 mi
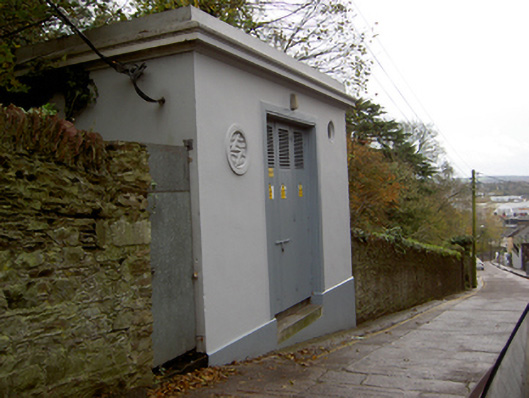 electricity substationelectricity substation · 76 yd
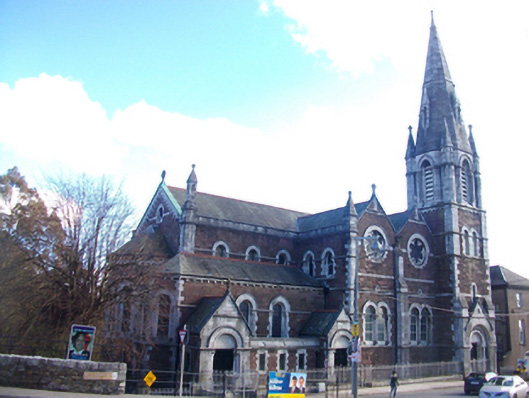 St Luke's Church of Ireland Churchchurch/chapel · 102 yd
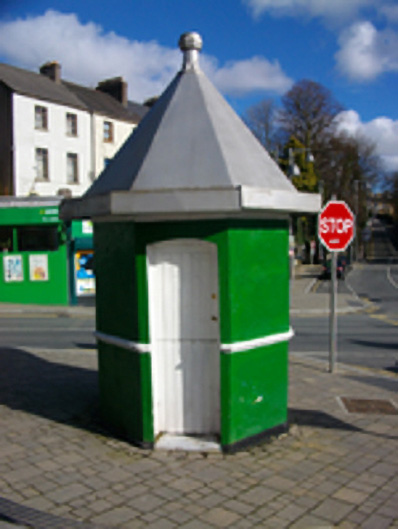 toll housetoll house · 118 yd
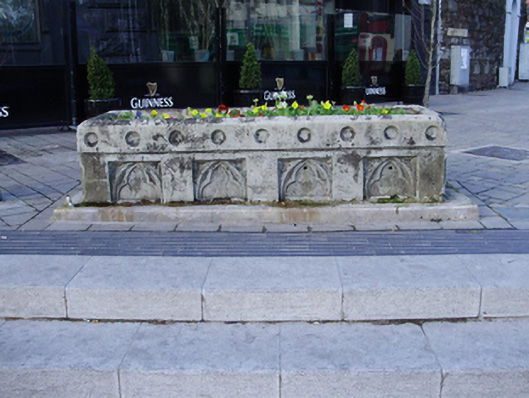 water troughwater trough · 124 yd
Other information
Photo: National Inventory of Architectural Heritage · Website use allowed for educational or private purposes with source credit