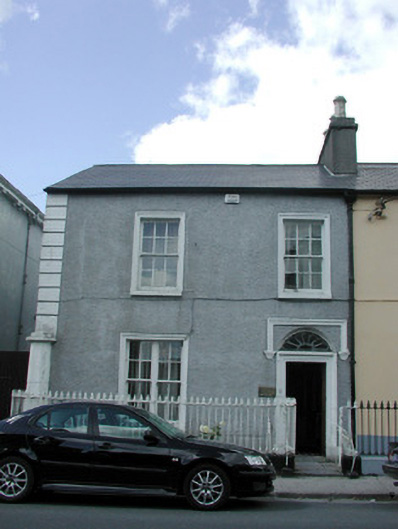
What is recorded here
Semi-detached two-bay two-storey former house, built c.1830, now used as offices. Pitched reslated roof with rendered chimneystack, terracotta pots and cast-iron down pipe. Roughcast render to front elevation with stucco quoins with ruled-and-lined render to south gable. Stucco surrounds to window openings with timber sash windows and stone sills. Double sash window to ground floor. Replacement timber panelled door set in stucco surround with petal fanlight and with stucco label moulding above. House is bounded to the street by cast- and wrought-iron railings on rendered plinth.
This simple and well-proportioned house contributes to the architectural heritage of Roscommon town. Decorative features and fabric including six-over-six timber sash windows, stucco enrichments and a petal fanlight embellish the exterior. The iron railings to the front of site complete the house's setting.
This does not grant access. Most recorded buildings are privately owned; view them only from public ground unless the owner allows entry.
Places near here
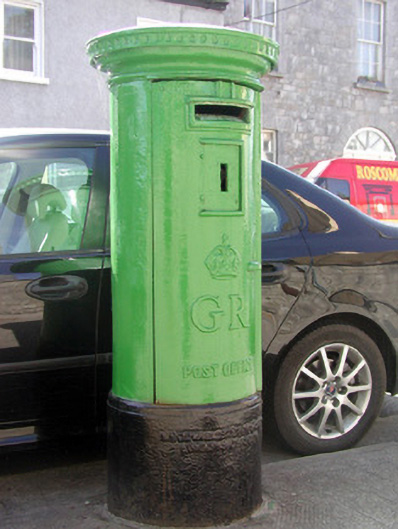 Historic buildingOfficially recorded historic building · 26 yd
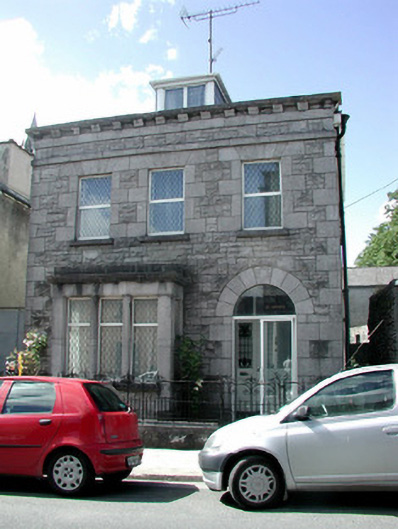 Saint Anne'shouse · 27 yd
 Gatehouse in Ardnanagh,ballypheasanGatehouse · 285 yd
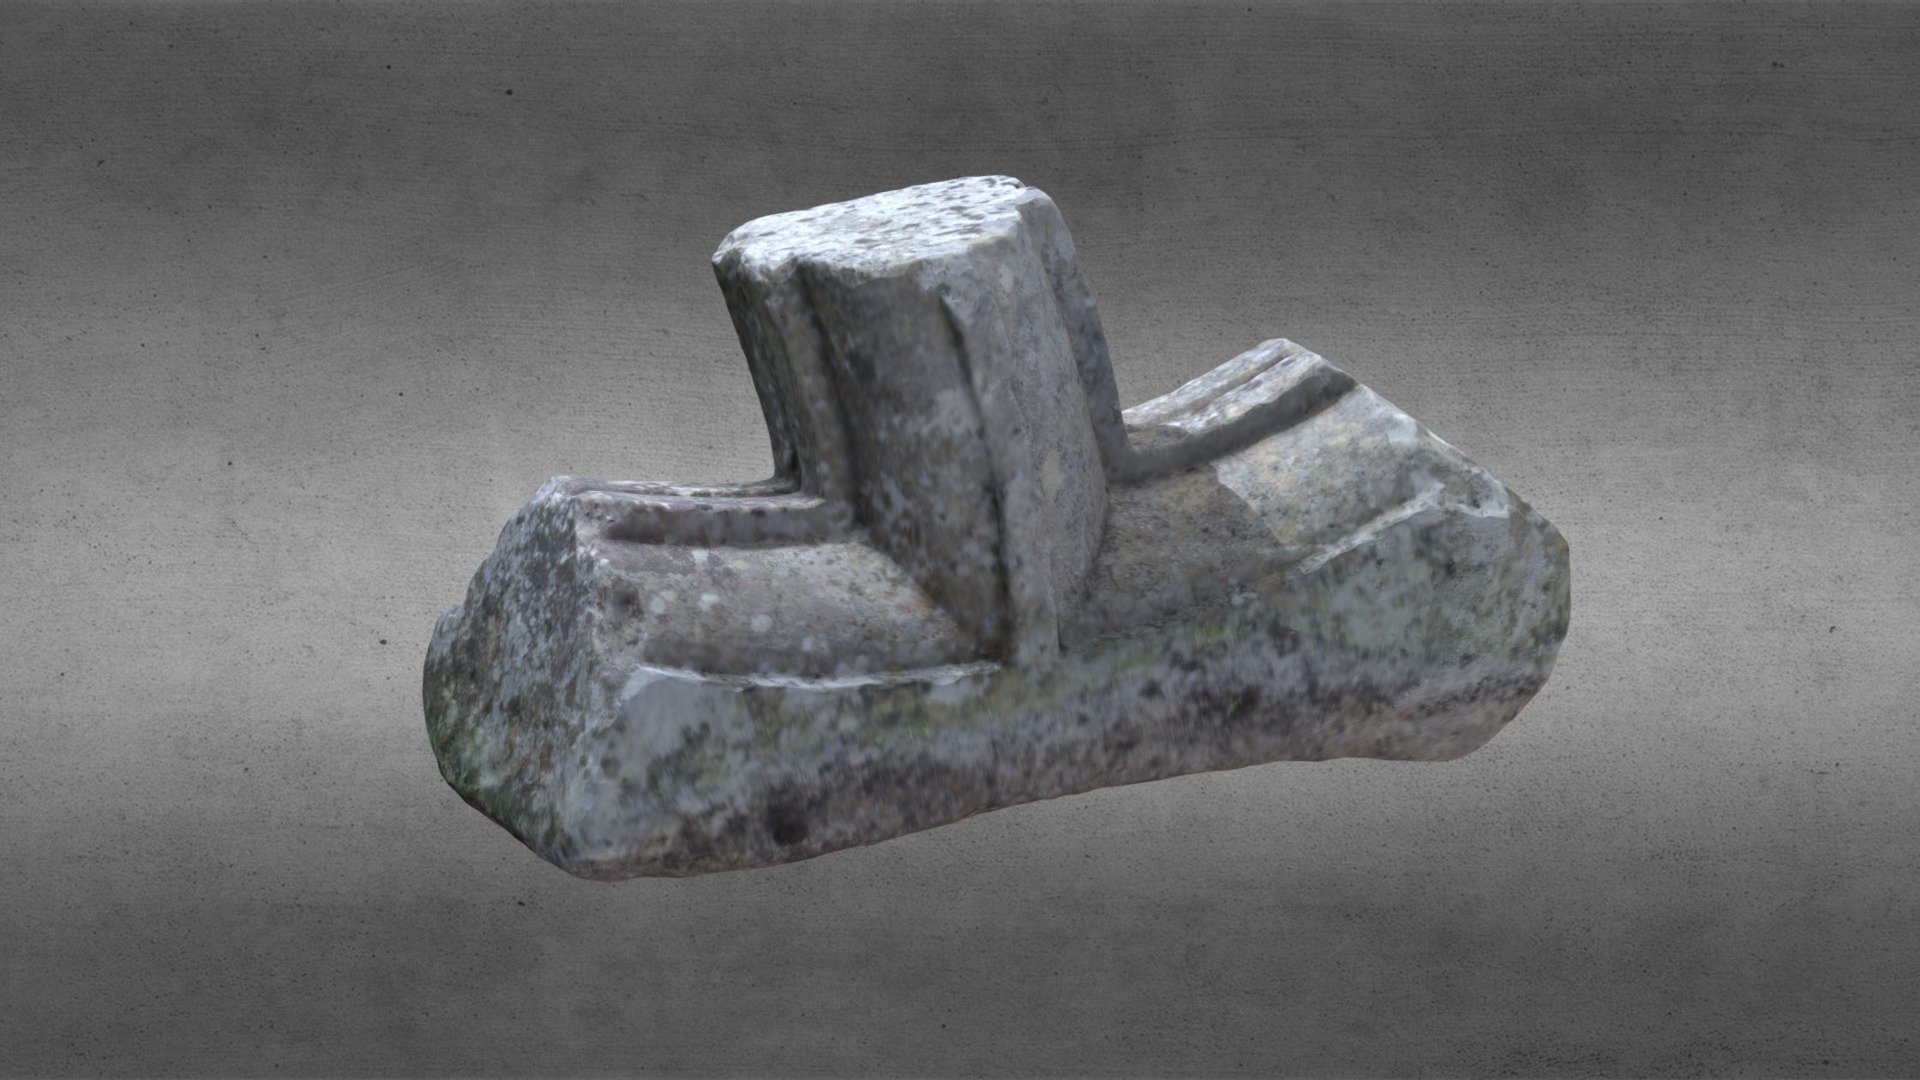 St. Comans VatHoly well · 773 yd
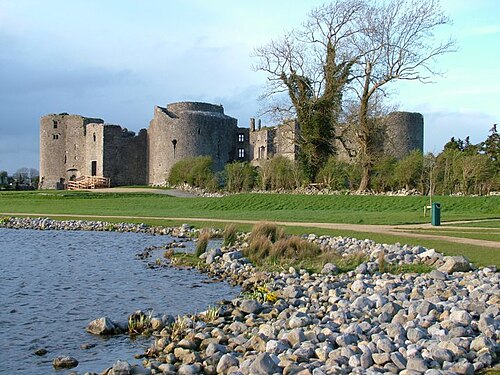 Roscommon CastleCastle · 800 yd
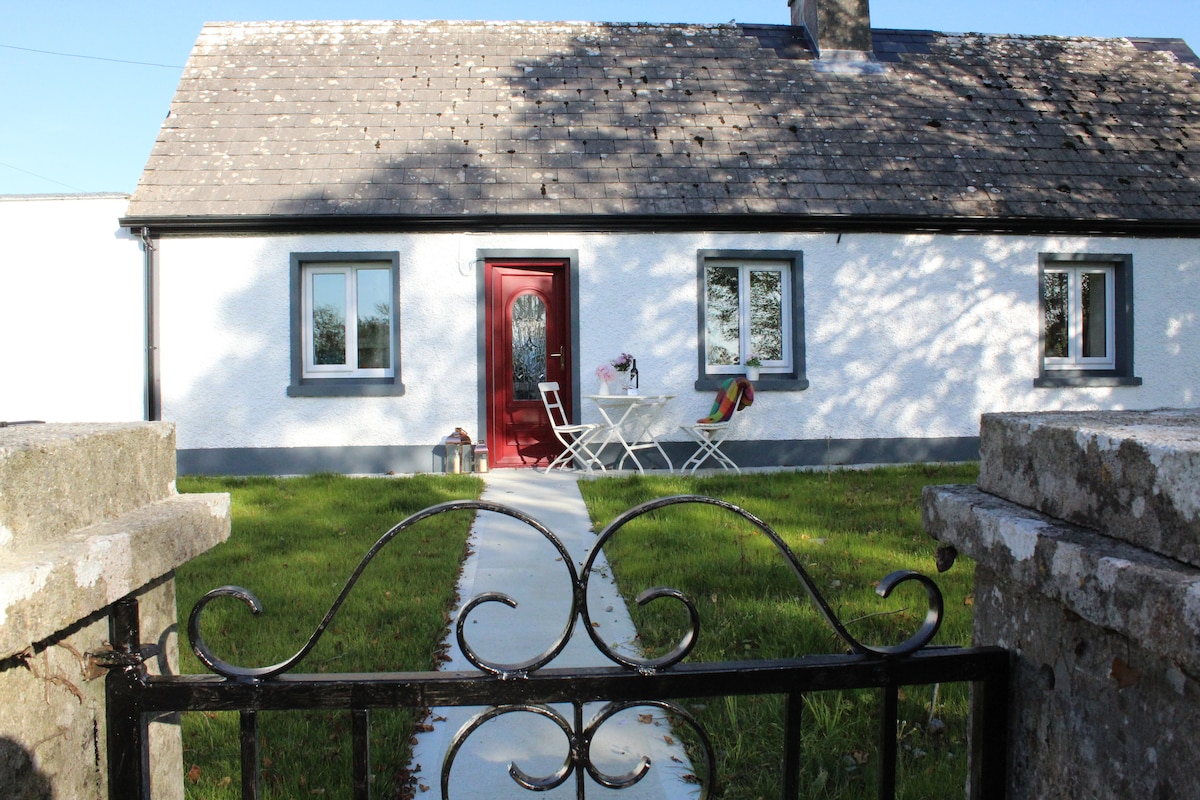 IndicatedHouse, fortified house · 822 yd
 Little IslandForest · 1.8 mi
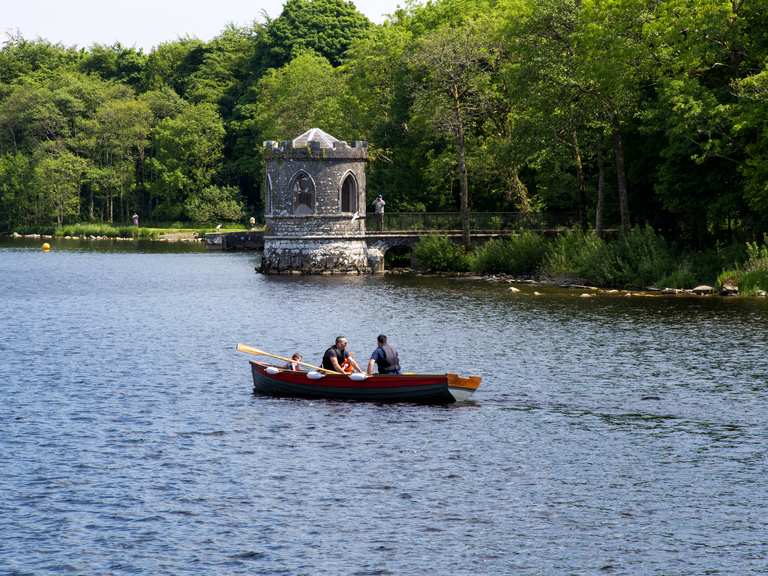 Big IslandForest · 1.8 mi
 CastleCastle, unclassified · 4.5 mi
 Hangman's HillMountain / peak · 5.3 mi
 Sally IslandIslet · 6.7 mi
 Priest's IslandIslet · 8.4 mi
Other information
Photo: National Inventory of Architectural Heritage · Website use allowed for educational or private purposes with source credit