What is recorded here
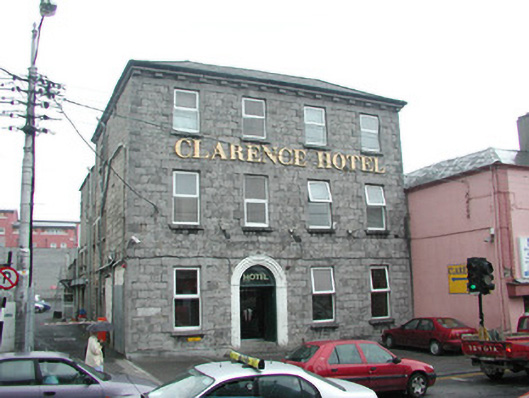
Attached four-bay three-storey stone hotel, built c. 1845, with three-storey, flat-roofed, rendered extension to rear. M-profile artificial slate main roof, artificial ridge and hip tiles, centrally-placed unpainted rendered chimneystack, moulded cast-iron rainwater goods on projecting stone eaves course on plain block corbels. Felt covering to flat-roofed extension. Coursed rock-faced ashlar limestone walling with polished ashlar quoins on tooled stone plinth. Square-headed window openings with dressed stone block-and-start surrounds and stone sills, replacement uPVC casement windows, c. 1995. Semi-circular-headed door opening, painted and heavily moulded architrave, painted timber six-panel replacement double doors, c. 1995. Three stone steps at entrance. Set back from roadside behind concrete car parking bays and footpath.
The Clarence Hotel is a long-established business located on one of the town's busiest traffic junctions. The excellent stonework is well handled and contributes to the robust presence the building creates in the streetscape.
This does not grant access. Most recorded buildings are privately owned; view them only from public ground unless the owner allows entry.
Places near here
 Sligo Methodist Churchchurch/chapel · 43 yd
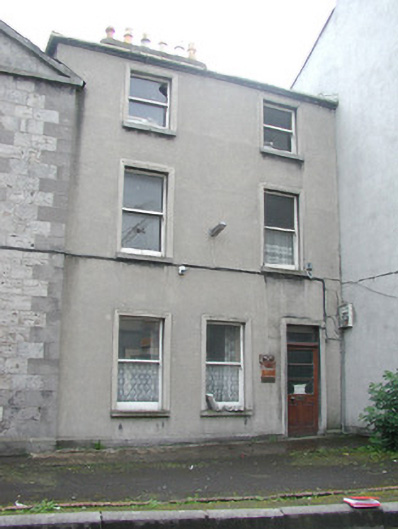 The Mansehouse · 47 yd
 CastleCastle, Anglo-Norman masonry castle · 130 yd
 Discover IrelandVisitor information · 163 yd
 Famine MemorialMonument · 176 yd
 St. John's CathedralMemorial · 254 yd
 SligoVisitor information · 337 yd
 CrossCross, Market cross · 378 yd
 Sligo AbbeyMuseum · 517 yd
 Fortification in RathquarterFortification · 588 yd
 Model Niland GalleryHeritage attraction · 646 yd
 European BeechEuropean Beech · 1641 yd
Other information
Photo: National Inventory of Architectural Heritage · Website use allowed for educational or private purposes with source credit