What is recorded here
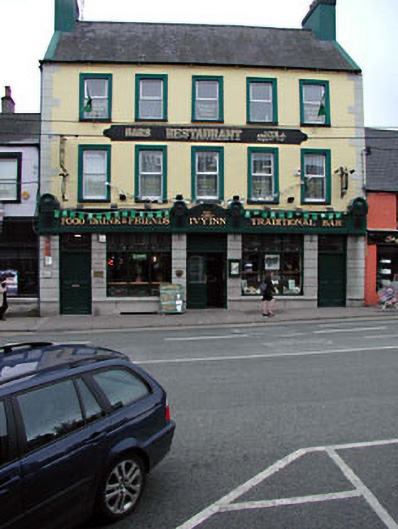
Hotel in Naas East got a granite shop front while the old upper floors carried on above it. Downstairs had gone into trade; upstairs was still telling people the money came from land.
Terraced five-bay three-storey building, c.1860, possibly originally an hotel. Renovated, c.1900, with ground floor remodelled to accommodate commercial use. Renovated and refenestrated, c.1990. Gable-ended roof with slate. Clay ridge tiles. Rendered chimney stacks. Rendered coping to gables. Cast-iron rainwater goods. Rendered walls. Ruled and lined. Painted. Rendered dressings including quoins to corners. Granite ashlar front, c.1900, to ground floor. Replacement timber fascia, c.1990, over with segmental-headed consoles and moulded cornice. Square-headed openings (remodelled, c.1900, to ground floor). Stone sills to upper floors. Moulded rendered surrounds. Replacement 1/1 uPVC casement windows. Cut-granite sills to ground floor. Replacement fixed pane (tripartite) timber display windows, c.1990. Replacement timber panelled and glazed timber panelled doors, c.1990. Overlights. Road fronted. Concrete footpath to front.
This building, which may originally have been built as an hotel, is a fine and balanced structure that retains most of its original form to the upper floors, forming an attractive feature on the streetscape of Main Street South. Remodelled in the late nineteenth/early twentieth century with a replacement frontage inserted to the ground floor, the alterations have become part of the historic fabric of the building and are an attractive feature on the street level. Many of the original features and materials have been removed in the late twentieth century, and the replacement fenestration is not a positive aspect of the building – the re-instatement of timber fenestration might restore a more accurate representation of the original appearance of the building. Soaring above the surrounding buildings in the terrace, the high roofline of the building emphasises its position on the street while the building is also of importance for continuing the established streetline of Main Street South.
From the Buildings of Ireland (National Inventory of Architectural Heritage) record 11814077
This does not grant access. Most recorded buildings are privately owned; view them only from public ground unless the owner allows entry.
Places near here
Photo credits
- National Inventory of Architectural Heritage
- Oliver Dixon, Geograph · CC BY-SA 2.0
- Mike Searle, Geograph · CC BY-SA 2.0
- Darrin Antrobus, Geograph · CC BY-SA 2.0
- Kk, Wikimedia Commons · CC0
- Mega Phil, Wikimedia Commons · CC BY-SA 4.0
- Ridiculopathy, Wikimedia Commons · CC0
- Colin Park, Geograph · CC BY-SA 2.0
- Robert Bone, Geograph · CC BY-SA 2.0
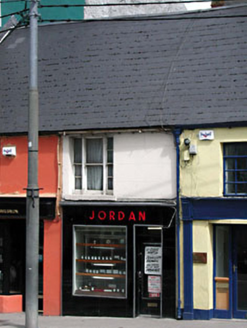 JordanHouse · 14 yd
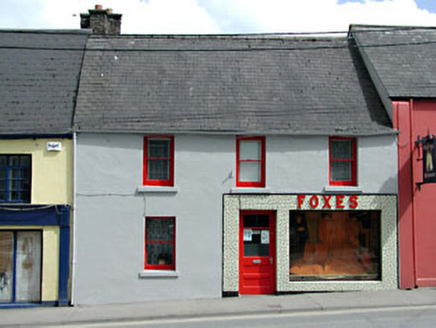 FoxesHouse · 29 yd
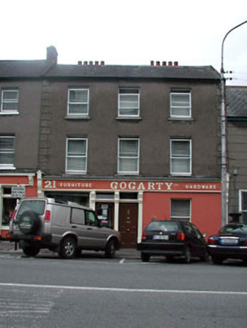 GogartyHouse · 30 yd
 Poplar SquarePicnic place · 488 yd
 Castle RagCastle · 1486 yd
 Castle RagCastle, tower house · 1486 yd
 Naas ParkWood · 1.2 mi
 European Crab Apple1.4 mi
 Punchestown LongstoneArchaeological place · 2.3 mi
 Brides WellHoly well · 3.9 mi
 Cupidstown HillMountain / peak · 7.0 mi
 Sorrel HillMountain / peak · 10 mi
More historic places in County Kildare · All of County Kildare
What do you know about this place?