What is recorded here
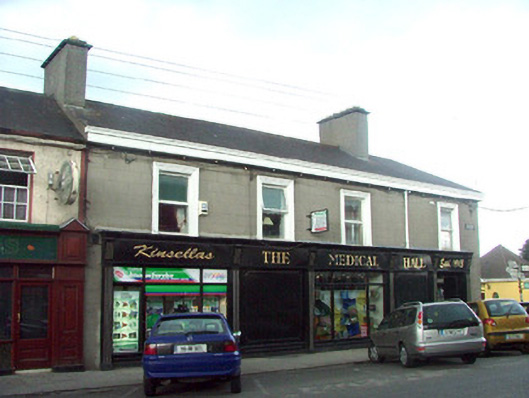
Corner-sited end-of-terrace L-plan four-bay two-storey former hotel, built c.1910, with shopfront, two canted bays to east elevation and extension to rear. Fronts directly onto street. Now used as a private house and shop. Hipped slate roof with terracotta ridge tiles, rendered chimneystacks and cast-iron rainwater goods. Ruled-and-lined render to walls. Replacement uPVC windows with moulded stucco surrounds and painted sills. Canted bay windows to east with replacement uPVC windows. Round-headed door opening to dwelling quarters on east elevation with stucco surround. Timber panelled door with stained glass panels and fanlight. Replacement timber shopfront with stallriser and display windows. Glazed timber door flanked by pilasters with console brackets supporting fascia board. Derelict glasshouse to rear site.
The medical hall, located on the corner of JKL Street and the Carrick Road, has an unusual street fronting. To the south elevation it is completely a shopfront. Whereas the east elevation retains specific characteristics of a lived-in residence. The canted bay windows, stained glass fanlight and enclosing railings make it a charming structure. This building has performed an integral service to the residents of Edenderry for most the twentieth century and beyond.
This does not grant access. Most recorded buildings are privately owned; view them only from public ground unless the owner allows entry.
Places near here
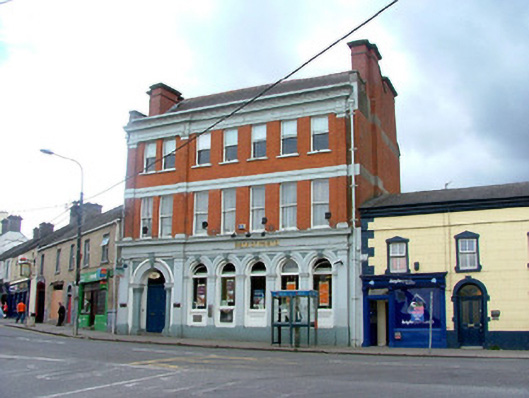 Bank of Irelandbank/financial institution · 41 yd
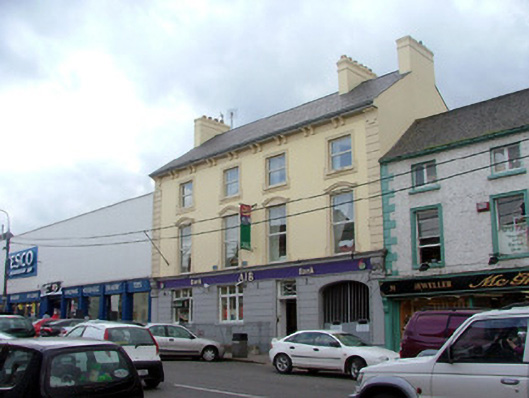 Allied Irish Bankhouse · 111 yd
 Blundell Castle (in ruins)Castle, tower house · 464 yd
 Font (present location) in EdenderryFont (present location) · 1384 yd
 Killane Old Church SiteArchaeological place · 1732 yd
 Site of MonasteryCastle, unclassified · 1.2 mi
 Bow WoodWood · 2.8 mi
 Roundhill WoodForest · 3.3 mi
 Sli na Slainte - mapVisitor information · 6.0 mi
 The Fairy BowerHeritage attraction · 6.5 mi
 Lullymore Heritage ParkHeritage attraction · 6.5 mi
 Allen family memorial headstoneMemorial · 7.8 mi
Other information
Photo: National Inventory of Architectural Heritage · Website use allowed for educational or private purposes with source credit