What is recorded here
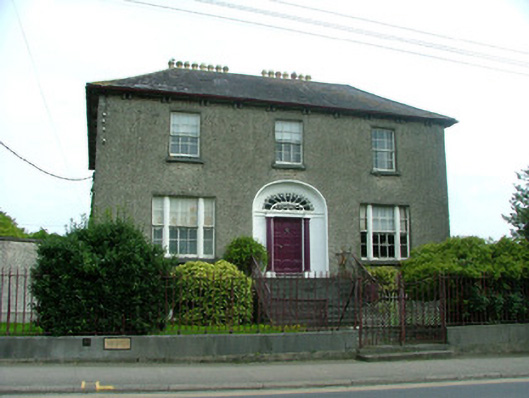
Detached three-bay two-storey over raised basement house, built 1813 to a design by James Brownrigg, with flanking quadrant walls framing front site. Set back from the street. Hipped slate roof with rendered chimneystacks and yellow terracotta pots, cast-iron rainwater goods and corbels to eaves course. Roughcast render to walls. Timber sash windows with limestone sills. Wyatt windows to ground floor façade. Timber panelled door recessed in segmental-headed opening, flanked by engaged Doric columns supporting a petal fanlight. Door approached by flight of tooled limestone steps. Outbuildings to east include the former stables and wash-house. House is bounded to street by cast-iron railings on limestone plinth and wrought-iron gate.
The handsome Blundell House is the highlight of domestic Georgian architecture in Edenderry. James Brownrigg's plans of 1813 were followed closely. The house, steeped in history, was built to house an agent of the Marquis of Downshire. This explains its grandeur and the confidence to include Palladian motifs such as the flanking quadrant walls. It remains remarkably intact with such features including the imposing door and the illuminating Wyatt sash windows. The simply articulated outbuildings retain an air of the house's former glory and complete the complex.
This does not grant access. Most recorded buildings are privately owned; view them only from public ground unless the owner allows entry.
Places near here
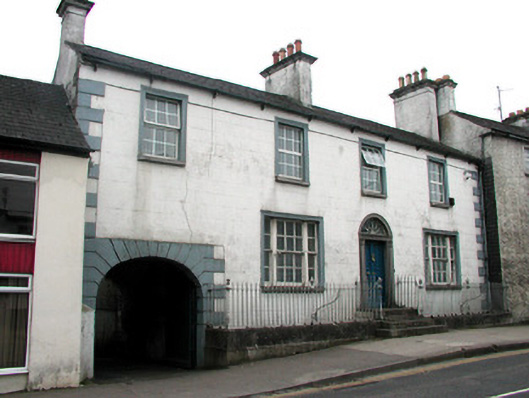 Kincora Househouse · 58 yd
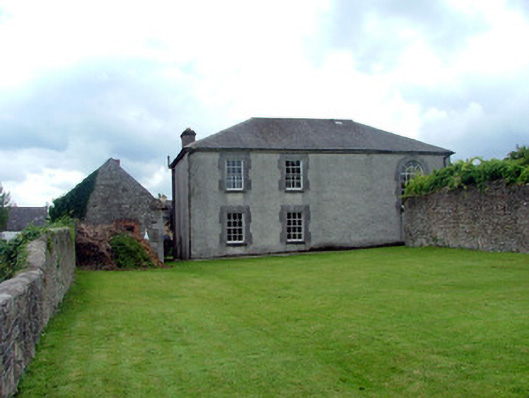 Edenderry Society of Friends' Meeting Housemeeting house · 74 yd
 Blundell Castle (in ruins)Castle, tower house · 515 yd
 Font (present location) in EdenderryFont (present location) · 1612 yd
 Killane Old Church SiteArchaeological place · 1.1 mi
 Site of MonasteryCastle, unclassified · 1.4 mi
 Bow WoodWood · 2.8 mi
 Well WoodWood · 3.3 mi
 Sli na Slainte - mapVisitor information · 6.1 mi
 The Fairy BowerHeritage attraction · 6.4 mi
 Lullymore Heritage ParkHeritage attraction · 6.4 mi
 Allen family memorial headstoneMemorial · 7.9 mi
Other information
Photo: National Inventory of Architectural Heritage · Website use allowed for educational or private purposes with source credit