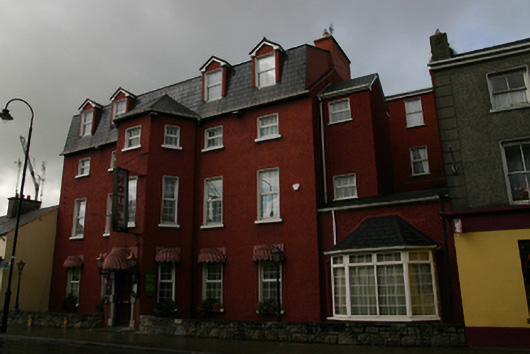
Places near here
Photo credits
- Eurovision2013, Wikimedia Commons · CC BY-SA 4.0
- National Inventory of Architectural Heritage
- Vanessa Kennedy, Wikimedia Commons · CC BY 2.0
- Andreas F. Borchert, Wikimedia Commons · CC BY-SA 4.0
- Picture: Wikimedia Commons
- DeeEmm, Geograph · CC BY-SA 2.0
 Loughrea LibraryChurch/chapel · 168 yd
Explorer Tom Loughrea Library in Loughrea used to be a church, so it still judges you for not praying over your books. The Gothic…
 Convent of MercyChurch/chapel · 202 yd
Explorer Tom Convent of Mercy in Loughrea has more spires than a fairy castle and I don’t mean that as an insult, actually. It’s…
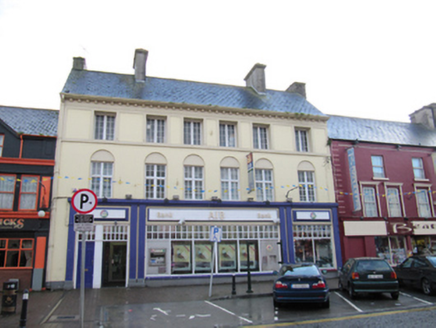 Allied Irish BankBank/financial institution · 204 yd
Explorer Tom Allied Irish Bank in Loughrea makes a weird humming sound at night, probably counting its money or dreaming about…
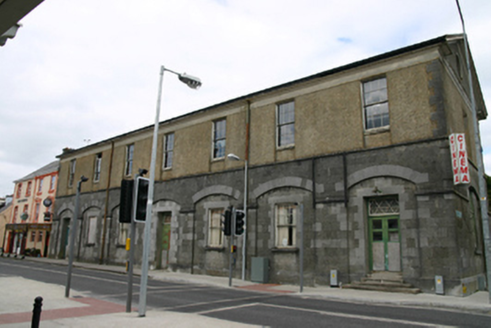 Loughrea Town HallTown/county hall · 273 yd
Explorer Tom Loughrea Town Hall looks like a Greek temple that got lost on the way to Athens. A love story exploded next door in…
 St. Brendans Catholic CathedralCathedral · 295 yd
Explorer Tom St. Brendans Catholic Cathedral in Loughrea is the big one, and locals swear by touching the third pillar from the left…
Saint Brendan's Catholic CathedralCathedral · 302 ydExplorer Tom Saint Brendan's Catholic Cathedral in Loughrea is friends with a very serious pigeon who thinks he runs the place. He…
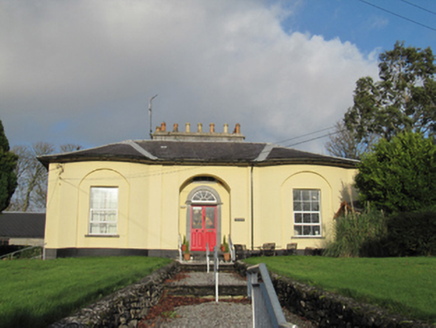 WaterviewHouse · 356 yd
Explorer Tom Waterview in Loughrea is this Georgian villa that refuses to fall down because it’s too proud of its symmetrical bows…
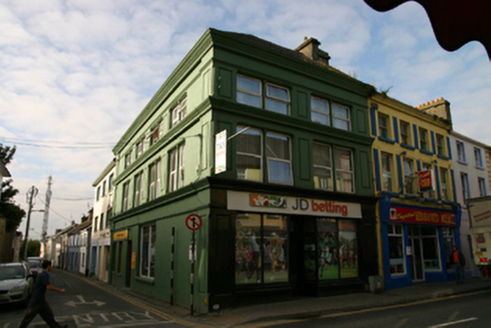 Trinity HouseHouse · 366 yd
Explorer Tom Trinity House in Loughrea has a hidden treasure that is definitely a biscuit tin, not gold or jewels, tucked behind its…
 The AbbeyGraveyard/cemetery · 366 yd
Explorer Tom The Abbey in Loughrea is a graveyard full of nineteenth-century mausolea that all think they’re the most important…
AbbeyReligious house, Carmelite friars · 368 ydExplorer Tom Abbey in Loughrea has strict rules for visitors that mostly involve not touching anything and apologizing if you do.…
 Loughrea GAAGAA ground · 1044 yd
 Long PointHeadland · 1670 yd
Explorer Tom Long Point in County Galway is absolutely shredding those Dublin tourists who think they know the coast. It’s standing…
More historic places in County Galway · All of County Galway

What do you know about this place?Tap to add a comment or ask a question