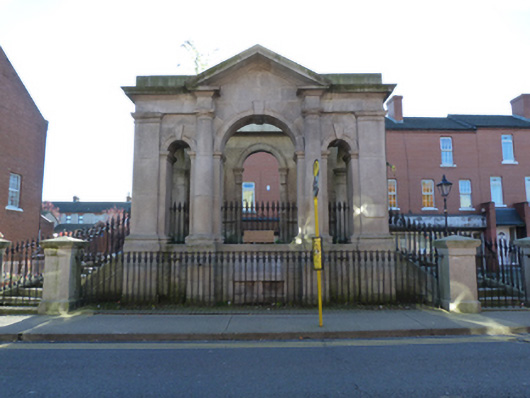
What is recorded here
Freestanding granite triple-arch portico, built 1877, formerly part of the Coombe Lying-In Hospital. Round arches with carved surrounds and keystones supported on plain pilasters. Central arch framed by Tuscan columns supporting open-based pediment. Outer arches framed by plain pilasters supporting entablature and cornice. Square-profile piers with railings to front (north) elevation. Accessed by curved flights of granite steps to east and west elevations. Marble plaque to front elevation. Recent steps to rear elevation.
This ornate portico is all that remains overground of the Meath Hospital and County Dublin Infirmary and Coombe Lying-In Hospital which occupied the site between 1771 and 1967, an important part of the medical and social history of the city. It was built as part of an extension to the hospital to the designs of architect J. F. Fuller between 1875-77. A commemorative plaque on the front elevation commemorates the foundation of the Coombe Lying-In Hospital in 1826, while the steps to the rear elevation record the names of notable entertainers.
This does not grant access. Most recorded buildings are privately owned; view them only from public ground unless the owner allows entry.
Places near here
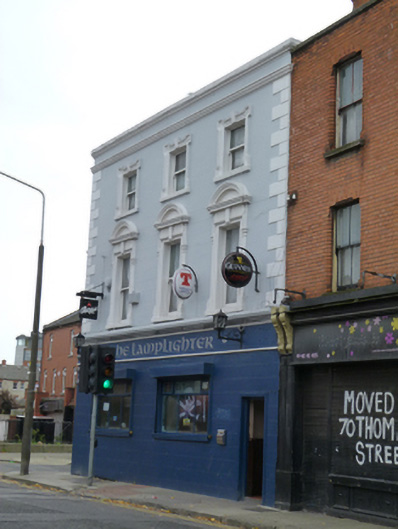 The Lamplighterhouse · 43 yd
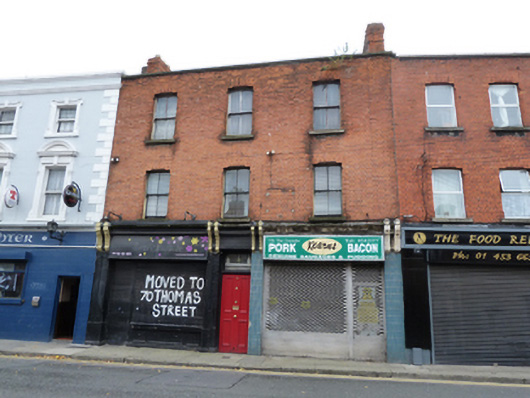 Kearnshouse · 57 yd
 Field system in Unknown TownlandField system · 164 yd
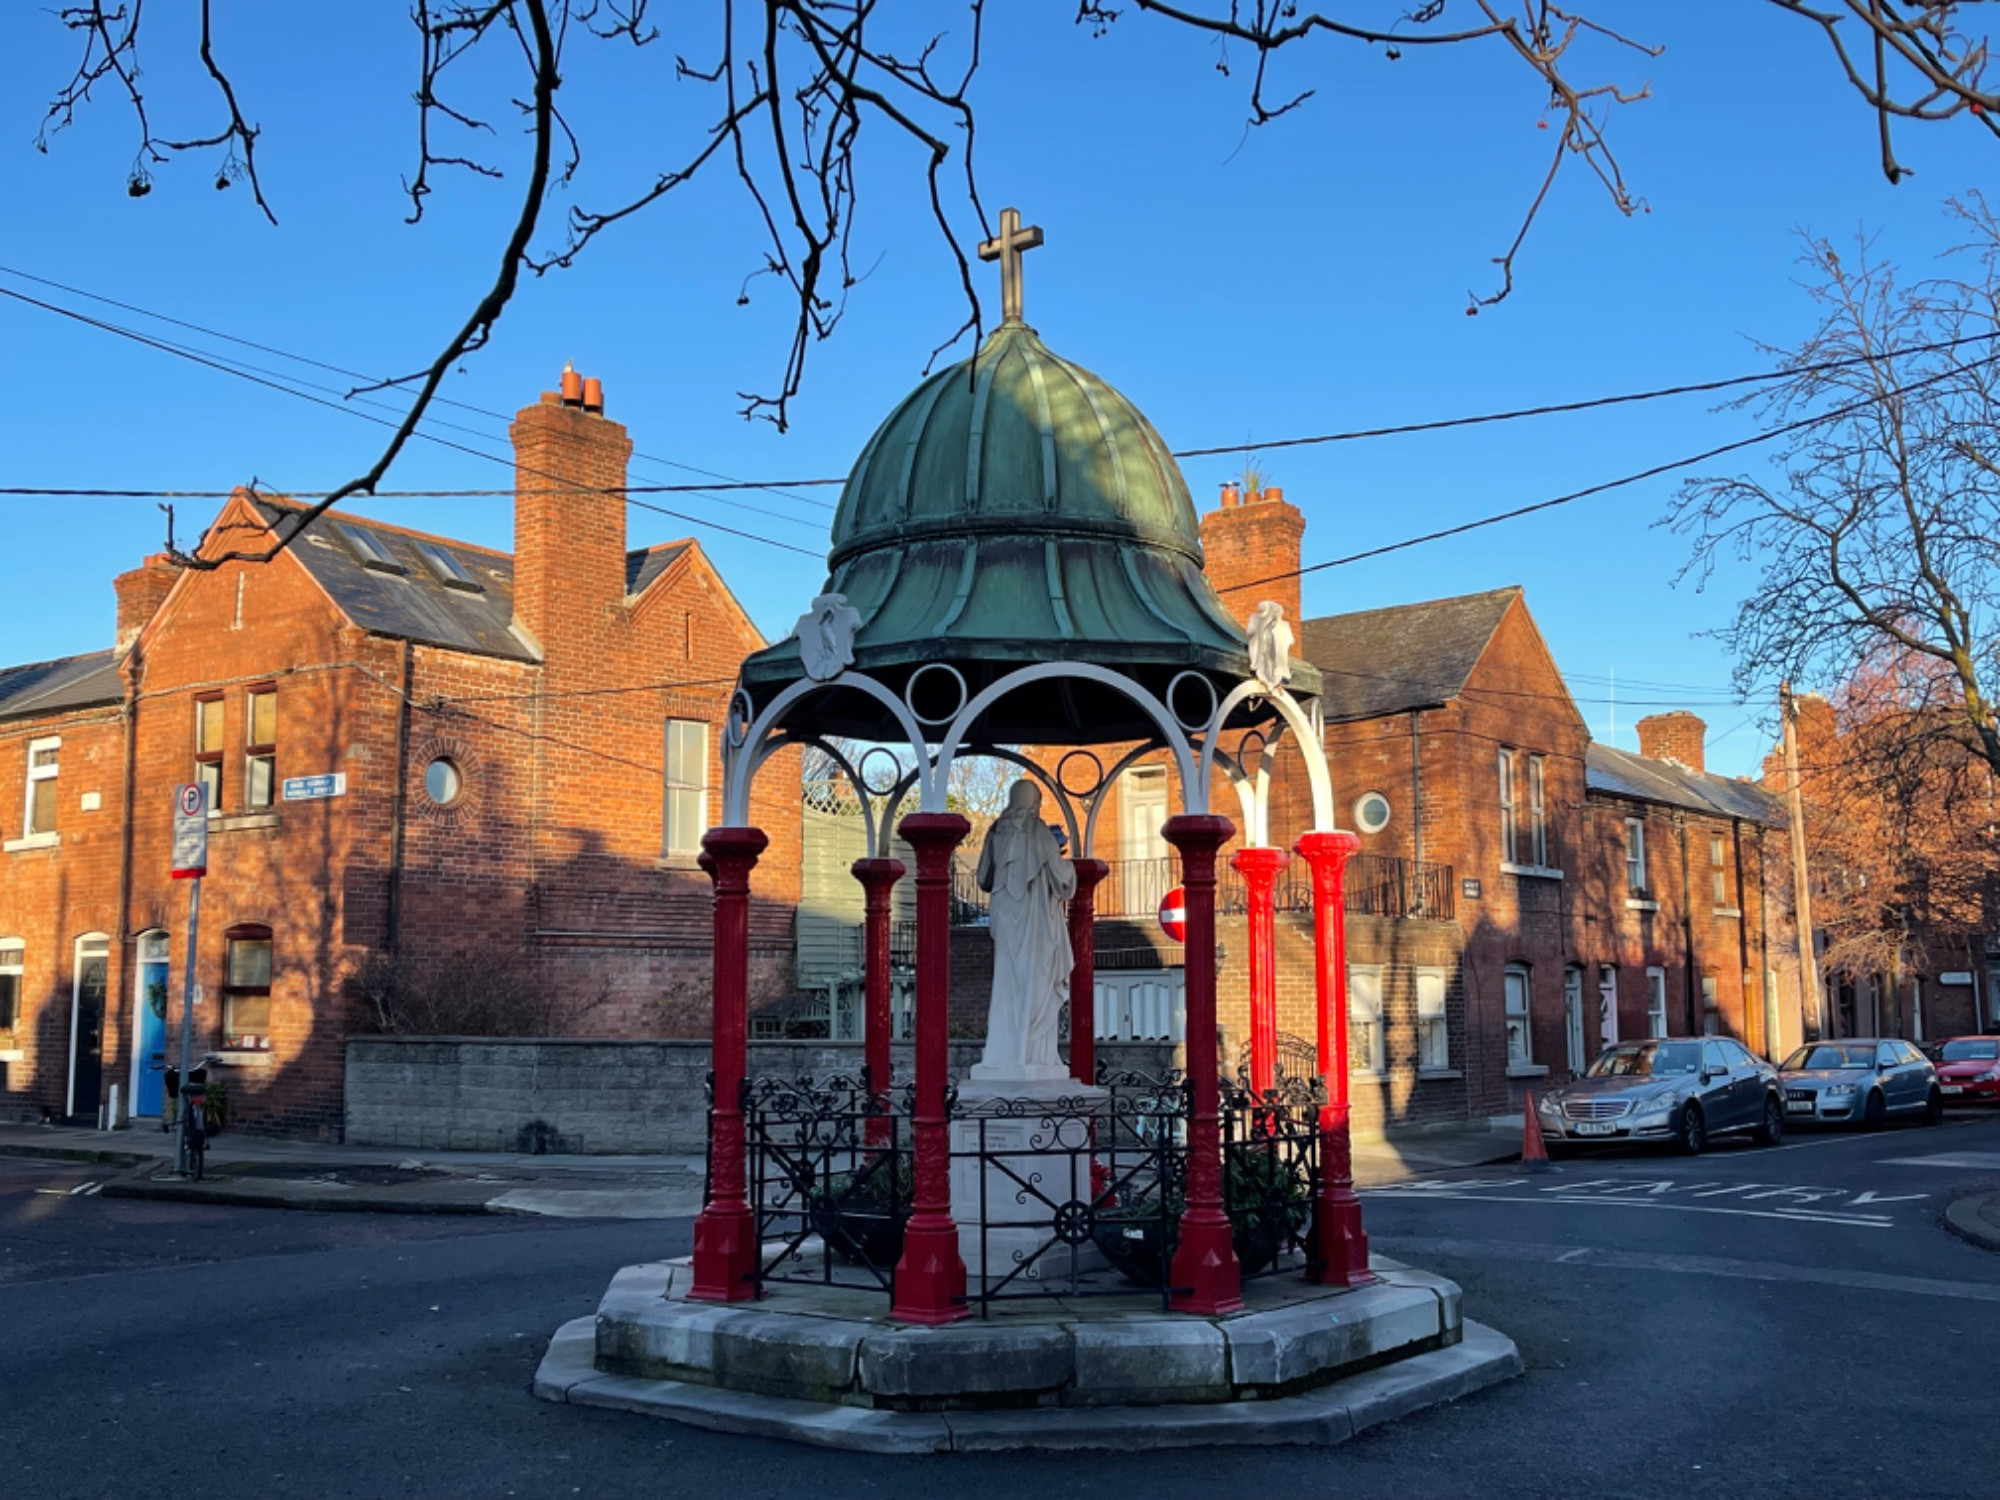 Pallas StudiosGallery · 233 yd
 Teeling Whiskey CompanyHeritage attraction · 265 yd
 Site of Saint Patrick's wellMemorial · 404 yd
 Medieval DublinVisitor information · 445 yd
 Gairdín Súgartha i gCuimhne ar na Páistí a Cailleadh in 1916Memorial · 525 yd
 European PearEuropean Pear · 678 yd
 Bus Route InformationVisitor information · 1282 yd
 CastleCastle, unclassified · 1286 yd
Other information
Photo: National Inventory of Architectural Heritage · Website use allowed for educational or private purposes with source credit