What is recorded here
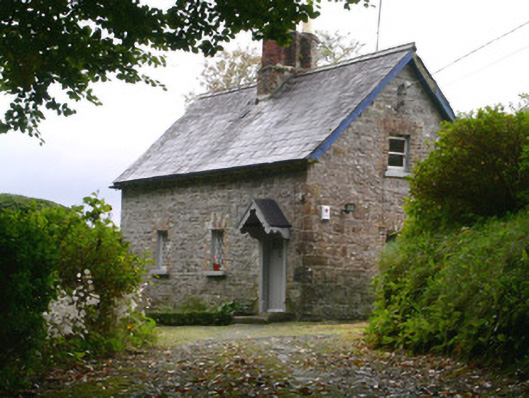
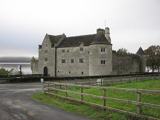
Detached three-bay single-storey-with-attic stone gate lodge, built c. 1880. Rectangular plan, small lean-to return to rear (north), bracketed porch canopy. Pitched slate roof, clay ridge tiles, central brick chimneystack with three diagonally set stacks, painted timber overhanging bargeboards, half-round cast-iron gutters on stone eaves corbel course. Random rubble stone walling, roughly-squared quoins. Square-headed window openings, brick dressings, painted smooth-rendered reveals, limestone sills, pair of cast-iron fixed-light lattice windows to south elevation, painted one-over-one timber sash windows to gable and return. Square-headed door opening, painted plain stone jambs and head, painted vertically-sheeted timber door with integral oblong light, gabled timber porch canopy, fretwork barges, profiled consoles. Fronting concrete driveway, approached from south-east, woodland setting, rubble stone outbuilding with slated roof to north.
The simple charm of this gate lodge lies in its setting at the end of a long driveway and the retention of most of its original form and fabric. Worthy of note are the lattice windows, canopied entrance and brick chimneystack.
From the Buildings of Ireland (National Inventory of Architectural Heritage) record 32401510
This does not grant access. Most recorded buildings are privately owned; view them only from public ground unless the owner allows entry.
Places near here
Photo credits
- National Inventory of Architectural Heritage
- Hollywelltrees, Wikimedia Commons · CC BY-SA 4.0
- NiallPFlynn, Wikimedia Commons · CC BY-SA 4.0
- Oliver Dixon, Geograph · CC BY-SA 2.0
- Lucarelli, Wikimedia Commons · CC BY-SA 3.0
- Willie Duffin, Wikimedia Commons · CC BY-SA 2.0
- John Darcy, Wikimedia Commons · CC BY-SA 2.0
- Bob Embleton, Wikimedia Commons · CC BY-SA 2.0
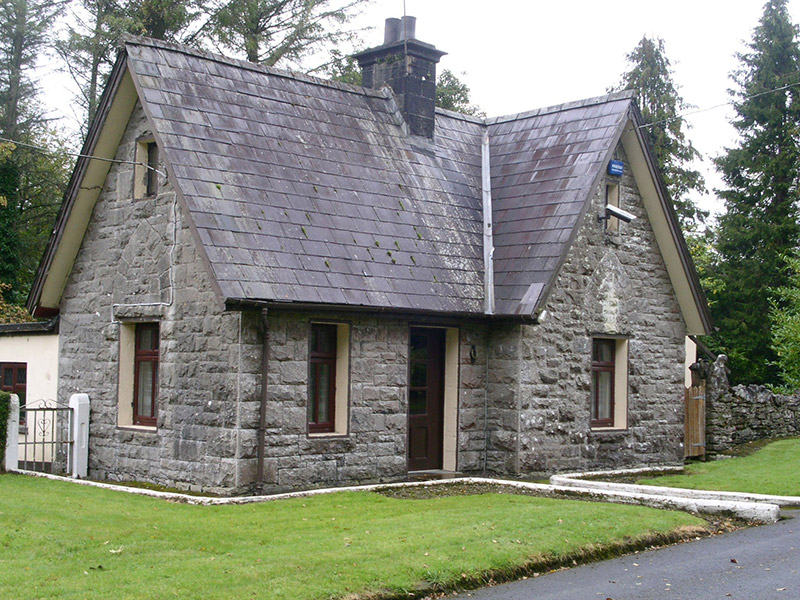 Clogherrevagh HouseGate lodge · 84 yd
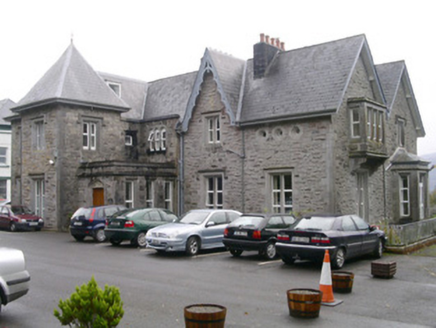 Clogherrevagh HouseCollege · 438 yd
 Church IslandIslet · 1203 yd
 Giants GraveCourt tomb · 1.2 mi
 Court Tomb TrailWalking route · 1.3 mi
 Slishwood Island EastIslet · 1.5 mi
 HazelwoodWood · 1.7 mi
 Holm Oak1.7 mi
 Trawane BayBay · 1.8 mi
 Parke's CastleHeritage attraction · 2.2 mi
 CastleCastle, tower house · 2.2 mi
 Tobernalt Holy WellSpring · 2.6 mi
More historic places in County Sligo · All of County Sligo
What do you know about this place?