What is recorded here
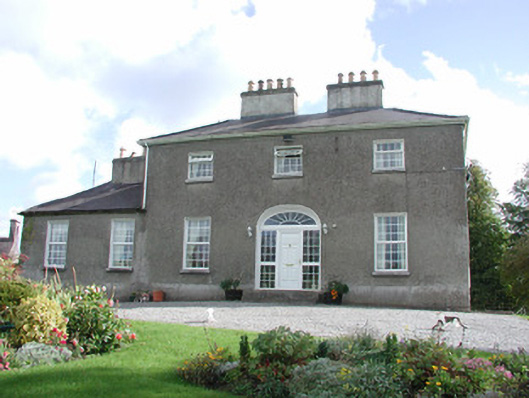
Detached three-bay two-storey over half-basement house, built c.1810, with two-bay two-storey addition to north-east. Four-bay elevation to rear. Hipped slate roof with rendered chimneystacks and terracotta ridge tiles. Roughcast rendered walls. Square-headed window openings with limestone sills and uPVC windows. Segmental-headed door opening with replacement uPVC door, fanlight and sidelights. Door accessed up three limestone steps. Two-storey outbuilding to walled yard to north-east of house with roughcast rendered walls and a bellcote over the gable end wall. Walled garden adjacent to yard. Wrought-iron gates to front site. Wrought-iron double gates to road supported by rendered piers with limestone capstones and flanked by quadrant walls.
Although the windows and door have been replaced on this modest well proportioned house, it retains much of its character partly due to its setting. The original outbuildings within the walled yard, walled garden, wrought-iron railings and gate and entrance gates all contribute positively to the setting of the house.
From the Buildings of Ireland (National Inventory of Architectural Heritage) record 14928002
This does not grant access. Most recorded buildings are privately owned; view them only from public ground unless the owner allows entry.
Places near here
Photo credits
- National Inventory of Architectural Heritage
- Mike Searle, Wikimedia Commons · CC BY-SA 2.0
 Kilcloncorkry HouseGate lodge · 690 ydEnclosure in Clonbrock LowerEnclosure · 1133 ydBurial in Ballinowlart SouthBurial · 1664 yd
 Blakefield HouseHouse · 1.5 miOffaly CastleCastle, tower house · 1.9 miCommunity OrchardNature reserve · 2.0 miBithia Mary CrokerMemorial · 2.3 miKillinthomas Wood (Rathangan)Wood · 2.7 miSli na Slainte - mapVisitor information · 3.2 miThe Fairy BowerHeritage attraction · 5.6 miLullymore Heritage ParkHeritage attraction · 5.6 mi
 Lea Castle (in ruins)Castle, Anglo-Norman masonry castle · 5.7 mi
More historic places in County Offaly · All of County Offaly
What do you know about this place?