
Places near here
Photo credits
- National Inventory of Architectural Heritage
- Mike Searle, Geograph · CC BY-SA 2.0
- dougf, Geograph · CC BY-SA 2.0
- Liffernet, Wikimedia Commons · CC BY-SA 4.0
- Jason Keane, Geograph · CC BY-SA 2.0
- P L Chadwick, Wikimedia Commons · CC BY-SA 2.0
- Brian Nevin, Geograph · CC BY-SA 2.0
- Rasbak at Dutch Wikipedia, Wikimedia Commons · CC BY-SA 3.0
- Dylan Moore, Geograph · CC BY-SA 2.0
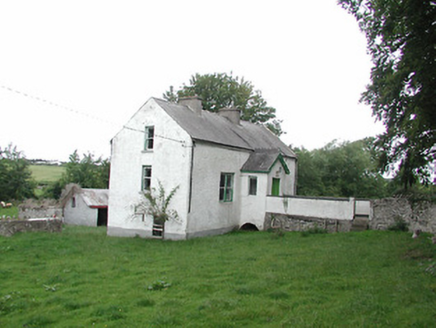 unknown55 yd
Explorer Tom Historic building in Newlawn used to be an RIC barracks before settling into a Garda station, but it really just wants to be left alone to do its industrial thing. The archway beneath the porch might date from when it was a mill or distillery, which is a lot of jobs for one building. It’s not in use now, so don’t expect it to answer if you knock.
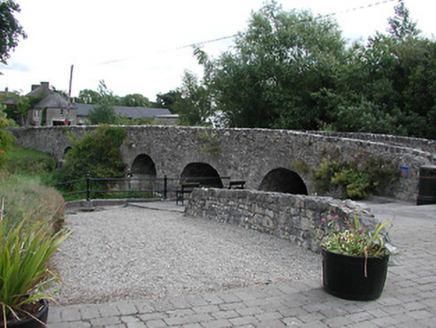 Ballinderry BridgeBridge · 86 yd
Explorer Tom Ballinderry Bridge is so narrow the map makers probably got it wrong because they couldn’t fit their pencils in there. The arches are round enough to roll a ball across if you’re feeling brave and stupid. Hold tight
 Drominagh CastleCastle · 1.5 mi
Explorer Tom Drominagh Castle once had a prophecy saying it would float away during a full moon, which has never happened yet. It’s still waiting, just in case, keeping one foot slightly off the ground. Bring your own legend, I've run out.
 Old CourtCastle, Anglo-Norman masonry castle · 2.5 mi
Explorer Tom Old Court in Terryglass would describe itself as 'a bit of a mess' to a stranger, then charge them five pounds. It was built by John Marshall, who clearly liked his rocks. Pretend you're a lost aristocrat, nobody will check.
 Sheela-na-gig in BallyfinboySheela-na-gig · 3.6 mi
Explorer Tom Sheela-na-gig in Ballyfinboy has a New Year’s resolution to stop pulling her own clothes apart, but the ivy keeps getting in the way of her modesty. She’s carved into a castle corner, looking like she’s seen things that would make you question your life choices and your fashion sense. Best seen with a hangover and a sausage roll.
 Church IslandIslet · 3.6 mi
Explorer Tom Church Island has a ghost who is too lazy to haunt it properly because he’d have to walk all the way up the hill and back down again, which is exhausting. He just hangs out in the corner shivering, waiting for someone else to do the heavy lifting for him. Practise your Irish on it, it won't correct you.
 Gortaganna GraveyardGraveyard · 3.9 mi
Explorer Tom Gortaganna Graveyard in County Galway thinks modern houses are an affront to its dignity and ancient roots. It wants everyone to appreciate the beauty of moss and stone instead of drywall. Have a nosey, politely, so you don't offend it too much.
 Portumna Forest ParkForest · 4.1 mi
Explorer Tom Portumna Forest Park is stuck in a feud with the clouds over who owns the best view of the valley. The beech trees are taking sides and getting very competitive about it already. Best enjoyed with a bag of chips and no plans.
 Common Juniper4.2 mi
Explorer Tom Common Juniper is tough as old boots, shrugging off zombie attacks with a sneer and a few prickly needles to prove its point. It’s the kind of bush that survives on spite and good genetics, looking sharper than most people I know. Perfect place to be dramatically windswept.
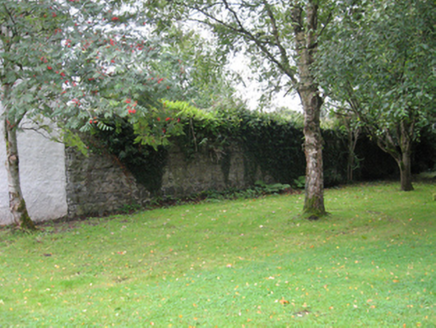 Portumna CastleWalled garden · 4.3 mi
Explorer Tom This walled garden refuses to fall down because it’s too stubborn to admit it’s useless. The bricks are holding on for dear life, mostly out of sheer spite. Pop by and tell it it's looking absolutely magnificent today.
 BorrisokaneHistoric town · 4.4 mi
Explorer Tom Borrisokane is picking on the wind because it thinks it can out-blast the town forever. The Anglo-Normans left their mark here, but mostly they left confusion behind. Ideal place to rehearse an excuse for being late.
 Friar's IslandIslet · 4.6 mi
Explorer Tom Friar's Island has a long-standing grudge with the weather; it thinks the clouds are just jealous of its solitude. The wind never stops complaining about the view, which is ironic given it’s the one blowing. Bring the dog, it'll have opinions.
More historic places in County Tipperary · All of County Tipperary

What do you know about this place?Tap to add a comment or ask a question