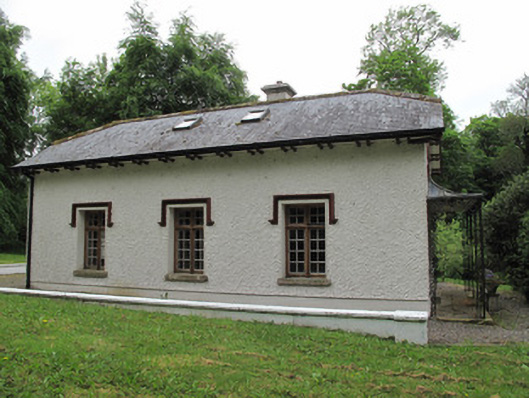
What is recorded here
Detached gable-fronted three-bay single-storey gate lodge with attic storey, built c.1825, having lean-to extension to west elevation. Half-hipped slate roof, with terracotta ridge tiles, projecting eaves with timber bargeboards and paired eaves brackets, replacement rainwater goods, roof-lights, and rendered chimneystack. Harl-rendered walls, with smooth render plinth course. Square-headed window openings having raised render reveals, dressed sandstone sills, and render hood-mouldings. Timber windows throughout, small-paned with mullions and transoms and label-mouldings to long walls, casement to south gable, and lunette with timber spokes and render hood-moulding to first floor of front (north) elevation. Square-headed door openings to north, south and west elevations having raised render reveals, with replacement glazed timber doors. Regency-style decorative cast-iron trellis-work supporting sprocketed canopy to front doorway.
This aesthetically-pleasing gate lodge is prominently sited at a height overlooking the Clones-facing entrance to Hilton Park and is known as "Clones Gate Lodge". It is enlivened by timber detailing to the roof and render detailing to the walls, as well as a decorative Regency-style canopy to the front, the latter possibly added c.1872 when the associated country house was refaced and new entrance gates added. The variety of windows adds interest to the elevations.
This does not grant access. Most recorded buildings are privately owned; view them only from public ground unless the owner allows entry.
Places near here
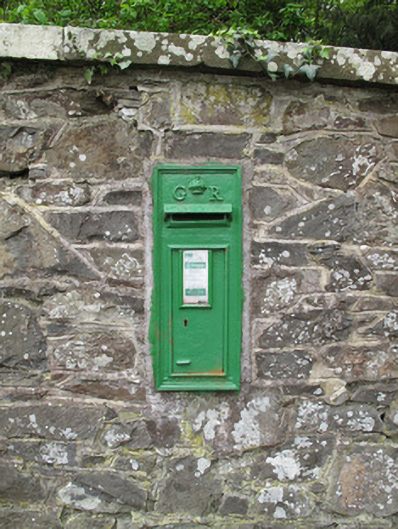 post boxpost box · 73 yd
 Mullaghmore WoodWood · 217 yd
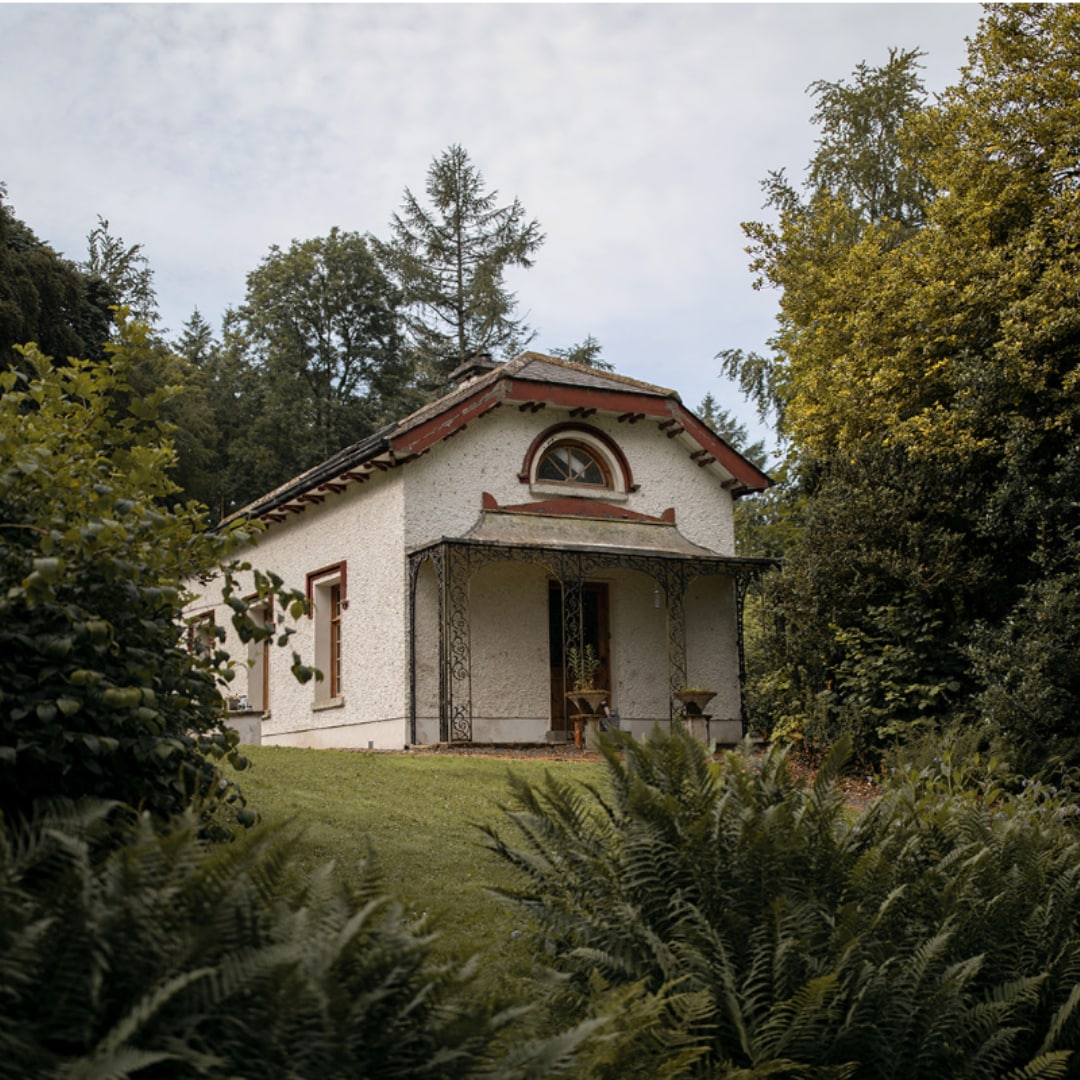 Mullaghmee WoodWood · 596 yd
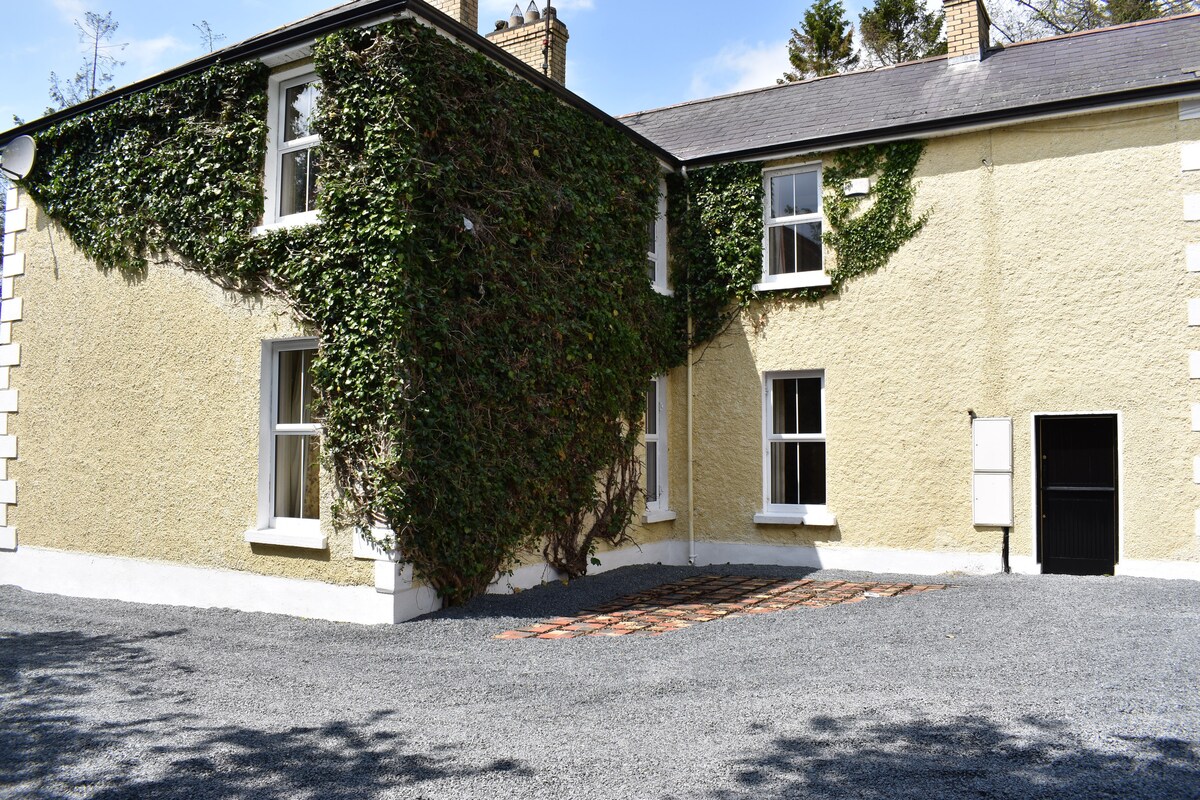 IndicatedFairy fort / earthen ringfort · 1141 yd
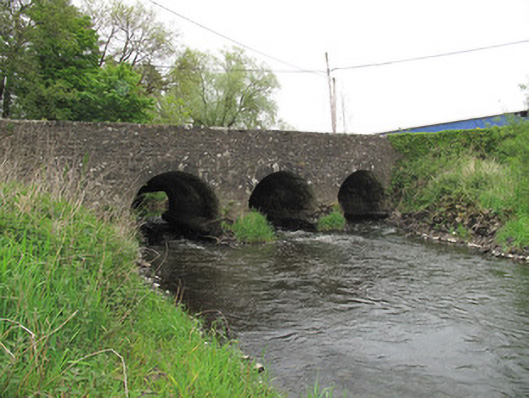 Cumber Bridgebridge · 1575 yd
 Killfargy fortFairy fort / earthen ringfort · 1.1 mi
 Ulster Canal Stores Visitor CentreHeritage attraction · 2.3 mi
 Abbey RuinsHeritage attraction · 2.4 mi
 SandhillsMountain / peak · 2.4 mi
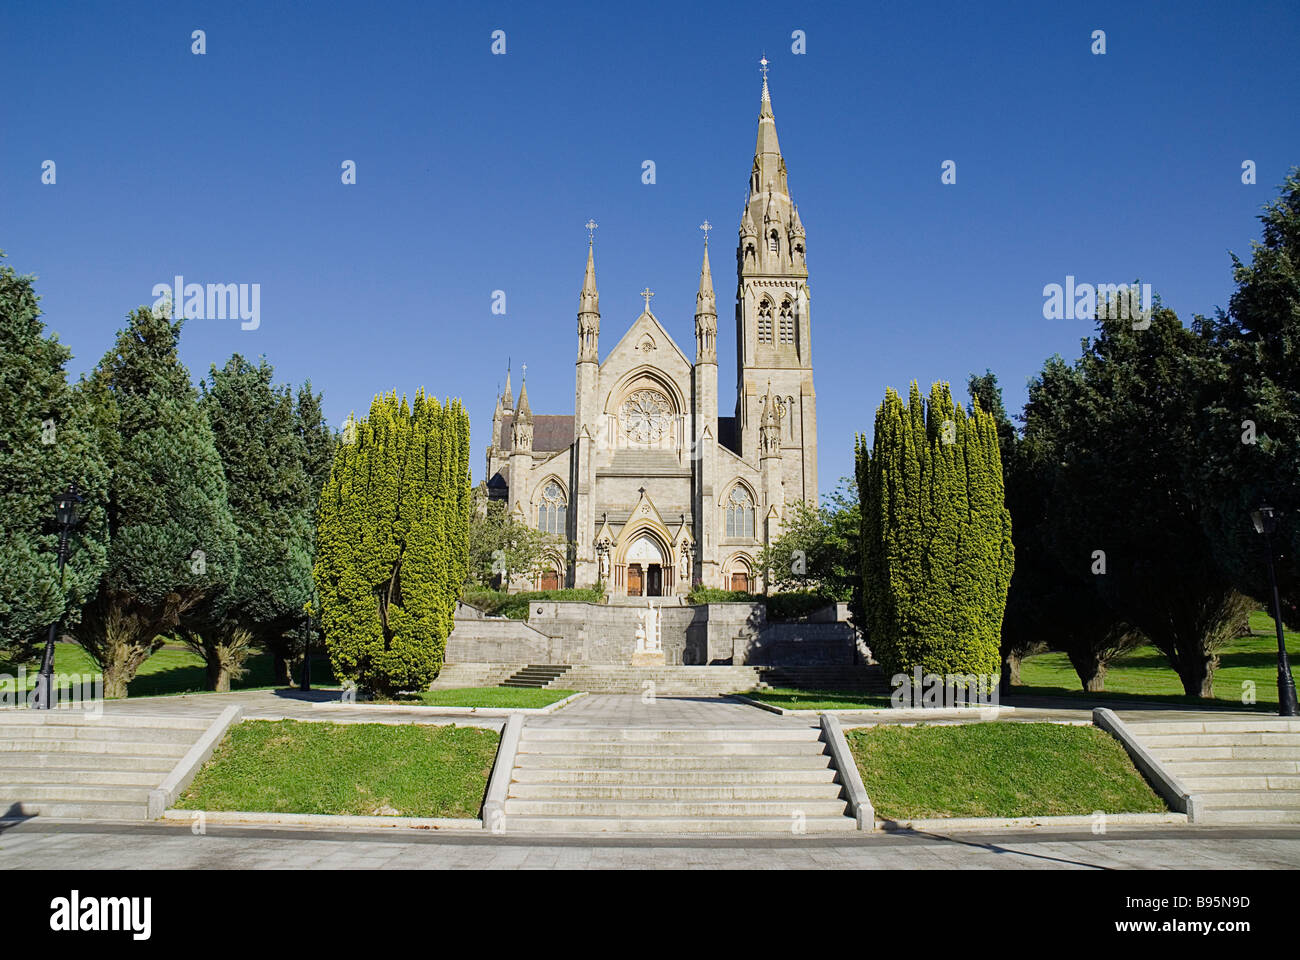 LattacrossanMountain / peak · 2.6 mi
 Saint John's WellSpring · 3.3 mi
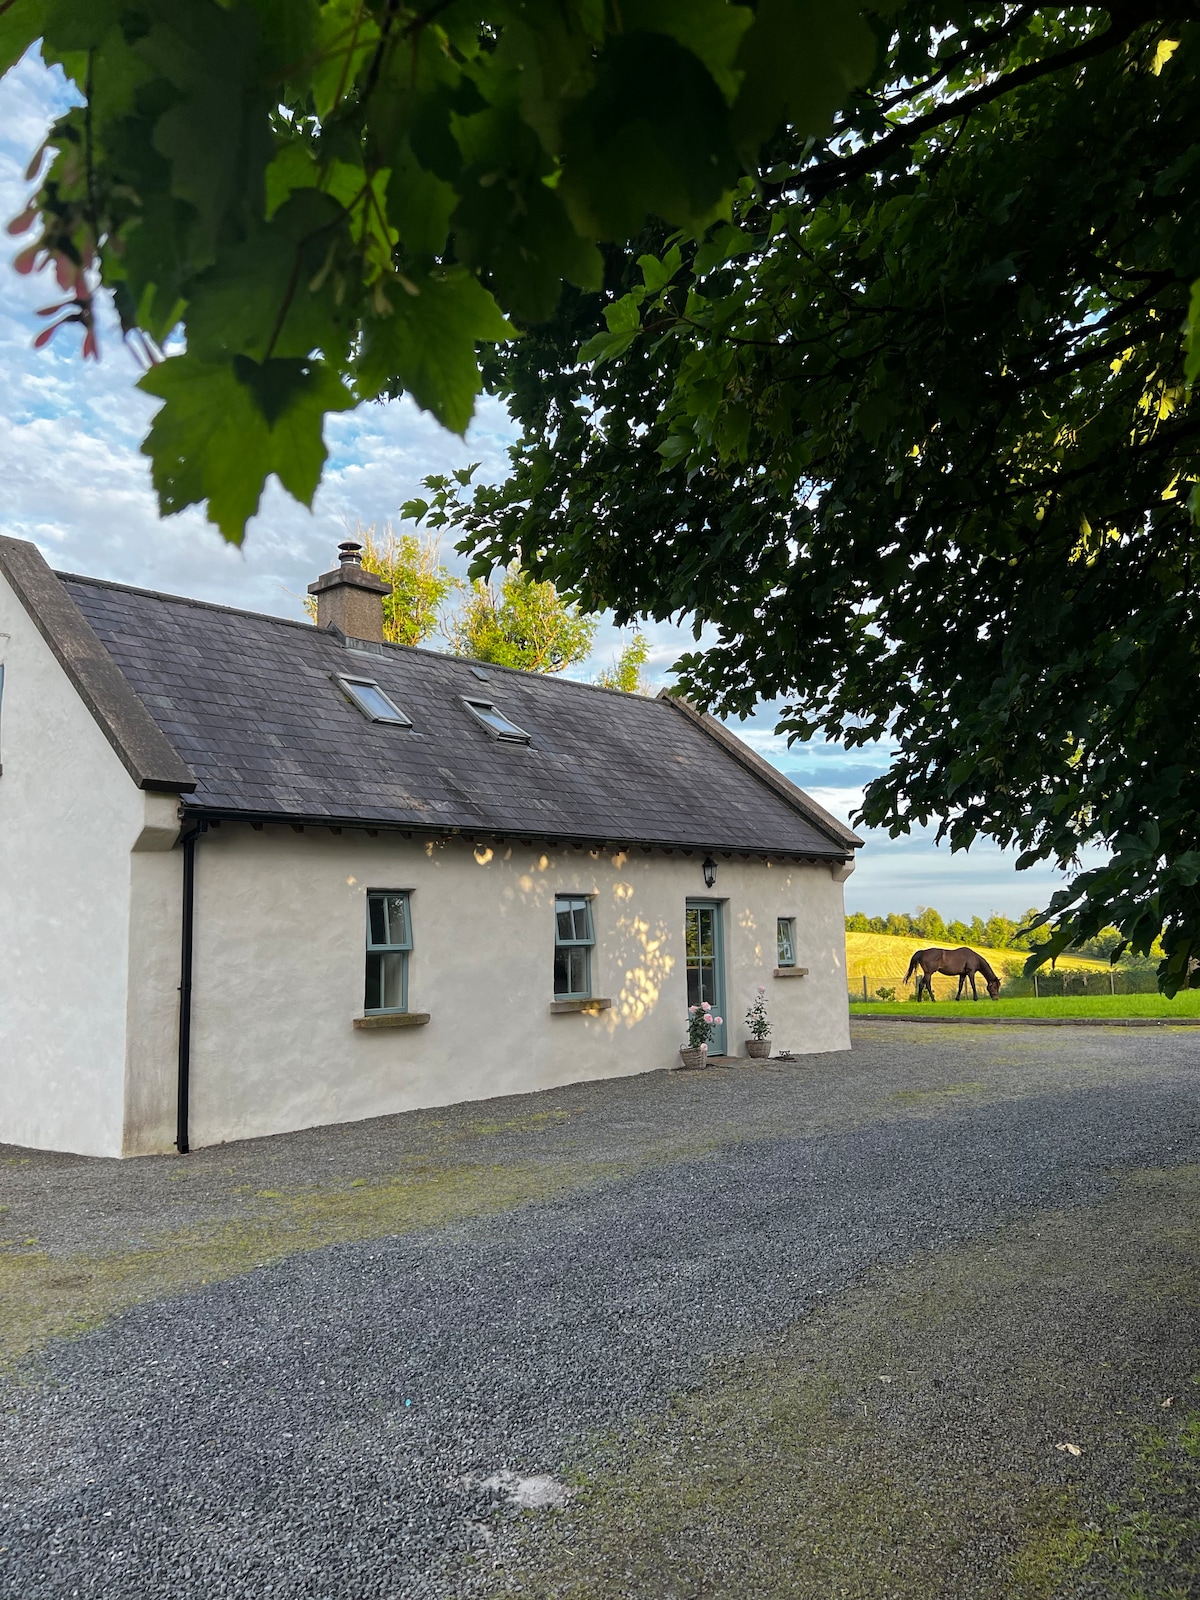 PLANTATION HOUSE & BAWN (unlocated) in LisnashillidaPLANTATION HOUSE & BAWN (unlocated) · 5.4 mi
Other information
Photo: National Inventory of Architectural Heritage · Website use allowed for educational or private purposes with source credit