DDiscover AloneMapAbout

Hill House in Naas East

House
Hill House in Naas East
Photo: National Inventory of Architectural Heritage · Report the wrong picture

This does not grant access. Most recorded buildings are privately owned; view them only from public ground unless the owner allows entry.

What do you know about this place?Tap to add a comment or ask a question

What you write will be public.

What is recorded here

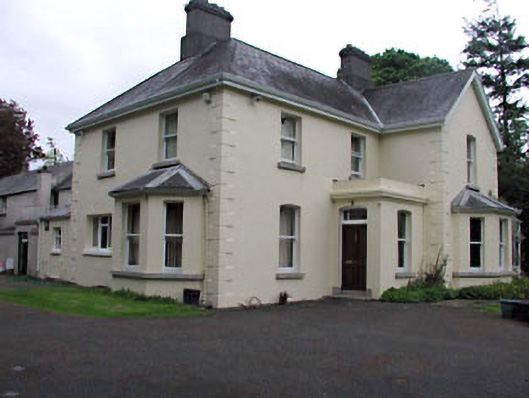
Detached three-bay two-storey house, c.1890, on an irregular plan retaining original aspect with single-bay single-storey flat-roofed advanced porch to front, single-bay two-storey gabled projecting end bay to right (south-east) having single-bay single-storey canted bay window to ground floor, two-bay two-storey side…

Read the whole record
Detached three-bay two-storey house, c.1890, on an irregular plan retaining original aspect with single-bay single-storey flat-roofed advanced porch to front, single-bay two-storey gabled projecting end bay to right (south-east) having single-bay single-storey canted bay window to ground floor, two-bay two-storey side elevation to north-west having single-bay single-storey canted bay window to ground floor and two-bay two-storey side elevation to south-east having two-bay single-storey conservatory. Hipped roof with slate (gabled to projecting end bay). Clay ridge tiles. Rendered chimney stacks. Timber eaves and bargeboards. Cast-iron rainwater goods. Flat-roof to porch behind parapet wall. Materials not visible. Hipped roof to conservatory. Glazed in timber frame. Rendered walls. Painted. Rendered quoins to corners. Rendered stringcourse to porch with blocking course over to parapet wall. Square-headed window openings (one shallow segmental-headed to ground floor). Stone sills. 1/1 timber sash windows (with one replacement timber casement windows, c.1970, to side elevation to north-west). Fixed-pane timber windows to conservatory with paired round-headed frames having overlights. Shallow segmental-headed door opening to porch. Timber panelled door. Overlight. Glazed timber double doors to conservatory. Set back from road in own landscaped grounds.Attached four-bay two-storey former outbuilding, c.1890, to north-east with two-bay single-storey lower linking bay to south-west. Extensively renovated, c.1970, to accommodate residential use. Gable-ended roofs with slate. Clay ridge tiles. Iron vent to apex with conical capping. Cast-iron rainwater goods. Roughcast walls. Unpainted. Square-headed window openings. Stone sills (concrete sills to remodelled openings). Early 1/1 timber sash windows (replacement timber casement windows, c.1970, to remodelled openings).Gateway, c.1890, to south comprising cast-iron piers with cast-iron double gates having cast-iron flanking pedestrian gate to west and curved flanking plinth walls with iron railings over having rendered terminating piers with ogee moulded capping.
Hill House is a very fine and well-maintained substantial house that is of social and historic interest, having probably been built by a patron of high status in the locality. Composed on a plan of characteristic Victorian irregularity, the form and massing of the house means that it is an attractive landmark in the region. The house retains most of its original features and materials, including timber sash fenestration (including to canted bay windows), timber door furniture, a slate roof with cast-iron rainwater goods and a fine, delicate conservatory. The retention of an early external aspect suggests that the interior may also retain original features and fittings of distinction. The house is complemented by a former outbuilding attached to the north-east, extensively renovated in the late twentieth century to accommodate a residential use, but retaining some of its original form and early features, including timber sash fenestration. The house is attractively set in its own mature landscaped extensive grounds and is announced on the side of the road by a fine gateway that incorporates gates and railings representative of early surviving cast-iron work. The capping to the terminating piers is also distinctive in profile and distinguishes the design.

From the Buildings of Ireland (National Inventory of Architectural Heritage) record 11814102

Places near here

Photo credits
  • National Inventory of Architectural Heritage
  • Maker not stated on source page, tr.pinterest.com
  • Maker not stated on source page, www.pinterest.com
  • Maker not stated on source page, ferial_concept.artstation.com
  • Maker not stated on source page, en.wikipedia.org
  • Maker not stated on source page, www.tracesofwar.com
  • Maker not stated on source page, uk.pinterest.com
  • Darrin Antrobus, Geograph · CC BY-SA 2.0
post box79 yd

Explorer Tom Post box in Naas East has been out here since the days when paint was a suggestion. The weather holds a long grudge…
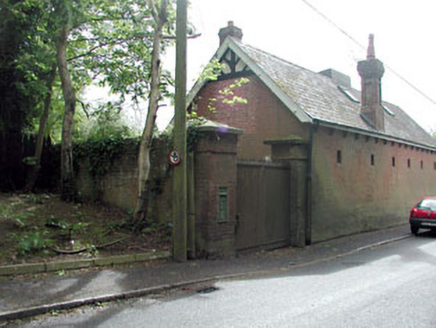
Ard CaienOutbuilding · 88 yd

Explorer Tom Ard Caien was designed by a mother-in-law who wanted everything to be perfectly symmetrical and slightly annoying. The…

demesne walls/gates/railings329 yd

Explorer Tom Demesne walls in Tipper West ended up here because someone couldn’t decide where the fancy gates should go. They’re…
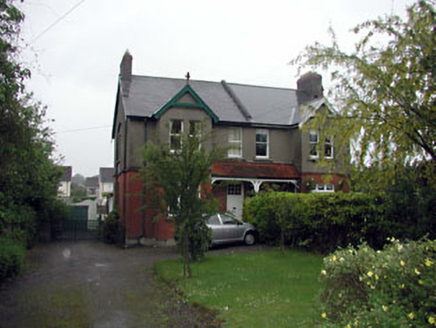
RosettaHouse · 483 yd

Explorer Tom Rosetta in Naas West had a fake royal visit where a man in a cape claimed to be the King of Wales for an afternoon.…

Graveyard in Naas WestGraveyard · 603 yd

Explorer Tom Graveyard in Naas West is playing hard to get with its eighty-one skeletons, most of which are still hiding under the…

Site of St Johns AbbeyReligious house, Augustinian canons · 634 yd

Explorer Tom Site of St Johns Abbey in Naas West would write 'loves horses' on its dating profile. It was a barn in 1540, which is a…

CastleCastle, unclassified · 772 yd

Explorer Tom Castle in Naas West was Lattin's place, described as ancient back in 1782. A goat once ruled this spot by simply not…

St. Davids CastleCastle, tower house · 775 yd

Explorer Tom St. Davids Castle in Naas East is still standing while its neighbours turned to dust. It's now a home with a wall-walk…

Graveyard in Naas EastGraveyard · 792 yd

Explorer Tom Graveyard in Naas East has a prophecy about gold that never came true because nobody wanted to dig for it properly.…

TombTomb, table tomb · 813 yd

Explorer Tom Tomb in Naas East is Peter Walsh’s table-style masterpiece from 1606, right next to where his love story went…

Naas Workhouse CemeteryPark · 1316 yd

Explorer Tom Naas Workhouse Cemetery in Kildare describes itself as 'a very exclusive club for people who left things a bit too…

Naas ParkWood · 1514 yd

Explorer Tom Naas Park was the site of a massive argument between the whole parish over who owned a specific bench for three solid…

More historic places in County Kildare · All of County Kildare

Add to this placeAdd a picture Add a detailed tip Add a story

Explore the map1,095,414 places to discover

Next place · or swipepost box