What is recorded here
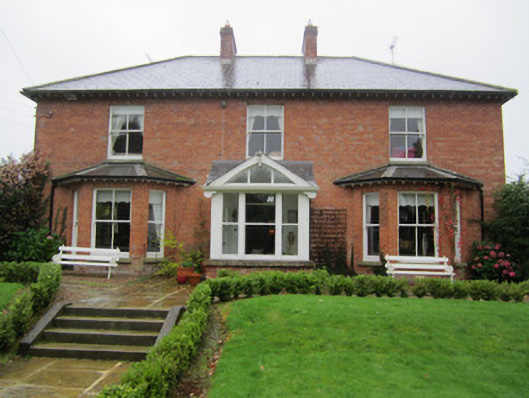
Hilden in Mullaghadun has extensions stepping down behind it, each lower than the last. It's a house sneaking extra rooms into the family photograph: 'There's only the three of us.' Behind it, another bedroom ducks.
Detached three-bay two-storey house, built c.1870, with recent glazed timber porch to entrance, flanked by canted bay windows to end bays. Two-bay side elevations, slightly lower two-bay two-storey return to rear of east end with further two-bay two-storey addition slightly lower again, recent glazed timber porch to return, and with one-bay return to east end. Front porch is gabled to all elevations. Hipped natural slate roof with grey clayware ridge-tiles, red brick chimneystacks with stepped copings and terracotta pots, projecting timber rafters forming eaves course, and replacement rainwater goods. Walls of red brick laid in English garden wall bond. Square-headed window openings with two-over-two pane horned timber sliding sash windows and stone sills, one-over-one pane to bay windows, and with one-over-one pane timber sliding sash windows to porches. Square-headed door opening with timber panelled door. Set within own grounds with recent single-storey garage to rear. Pedestrian gateway of cast-iron with fleur-de-lys finials, and railings of cast-iron with fleur-de-lys finials to main entrance to east.
This handsome red brick house is enhanced by its setting and by the survival of integral architectural features. The successive additions to the building were carried out in a fashion sympathetic to, and in keeping with, the character of the house. Typical of a Victorian out-of-town dwelling, this house forms an interesting part of the district's architectural heritage, fittingly set off by its pleasant rural prospect.
From the Buildings of Ireland (National Inventory of Architectural Heritage) record 41303005
This does not grant access. Most recorded buildings are privately owned; view them only from public ground unless the owner allows entry.
Places near here
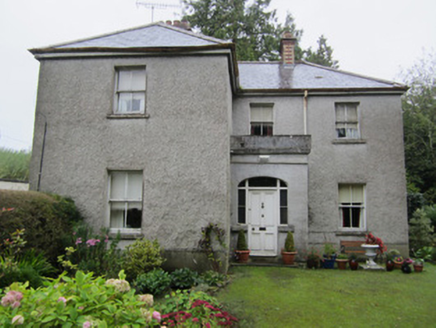 Hawthorn LodgeHouse · 247 yd
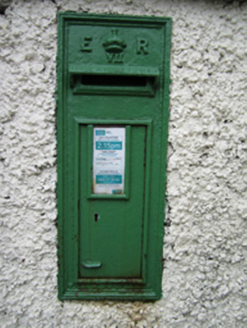 post box252 yd
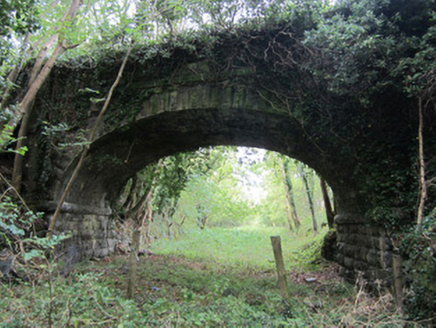 bridge275 yd
 European ash293 yd
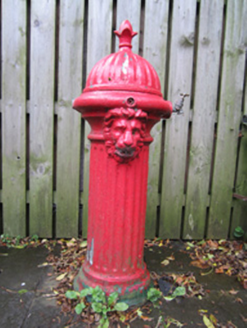 water pump299 yd
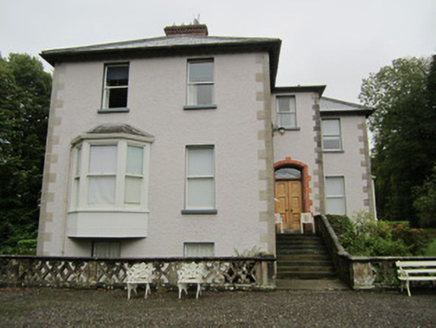 Kilnacloy HouseCountry house · 445 yd
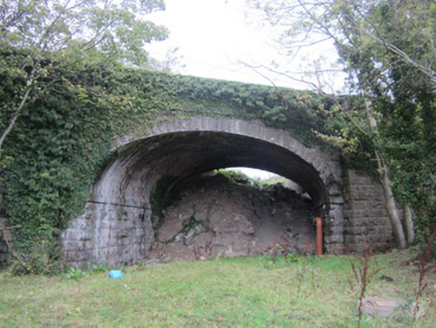 Milltown BridgeBridge · 481 yd
 Dawson MonumentMonument · 986 yd
 Rossmore MonumentMemorial · 1068 yd
 Monaghan County MuseumMuseum · 1084 yd
 Old Cross SquareMonument · 1335 yd
 Rossmore MausoleumHeritage attraction · 2.4 mi
Pictures: National Inventory of Architectural Heritage; Willow, Wikimedia Commons · CC BY 2.5; Eric Jones, Geograph · CC BY-SA 2.0; Raymond Okonski, Wikimedia Commons · CC BY-SA 2.0; Andreas F. Borchert, Wikimedia Commons · CC BY-SA 3.0 de; Brian Lenehan, Geograph · CC BY-SA 2.0; Walking with a phone, Wikimedia Commons · CC BY-SA 4.0
More historic places in County Monaghan · All of County Monaghan
What do you know about this place?