What is recorded here
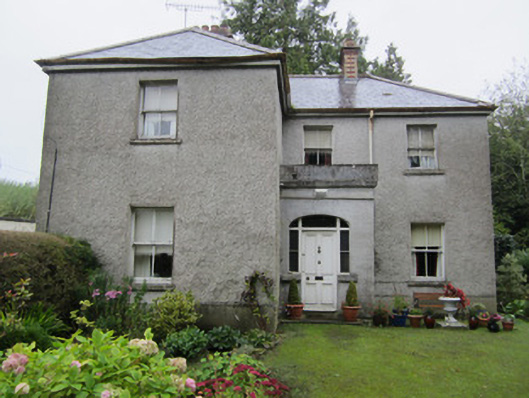
Hawthorn Lodge in Kilnacloy tucks its front door deep into the corner of the house. That's proper commitment to avoiding callers: most of us crouch behind the sofa; this place has persuaded the entrance to join us.
Detached three-bay two-storey L-plan house, built c.1890, having projecting west end bay, porch recessed to re-entrant corner, and single-bay two-storey addition to middle bay of rear. Hipped natural slate roof with terracotta ridge-tiles, polychromatic chimneystacks with stepped copings and terracotta pots, and cast-iron rainwater goods, flat roofs to porch and to addition, with parapet to former and water tank to latter with metal sheeting. Roughcast rendered walls with smooth-rendered plinth, smooth-rendered ruled-and-lined walls to porch, smooth-rendered block-and-start quoins to addition. Square-headed window openings with rendered patent reveals, two-over-two pane horned timber sliding sash windows, and limestone sills. Depressed arch to front door opening with paned timber side-lights, overlight, and timber panelled door. Set within own grounds with courtyard to rear enclosed by roughcast rendered wall with concrete coping. Gateway to south comprising steel gates mounted on timber gate piers.
The L-plan form of this house, and the recessed porch, provide its main interest. it is enhanced by the retention of its slated roof and timber sash windows and panelled door. The polychrome brick chimneys add colour and textural interest, and the house is pleasantly sited, with mature gardens.
From the Buildings of Ireland (National Inventory of Architectural Heritage) record 41303003
This does not grant access. Most recorded buildings are privately owned; view them only from public ground unless the owner allows entry.
Places near here
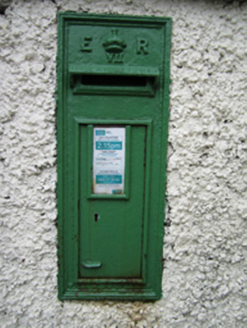 post box27 yd
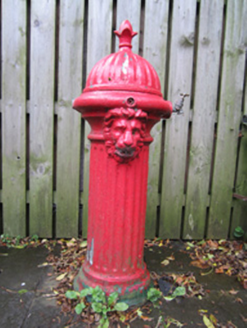 water pump61 yd
 European ash70 yd
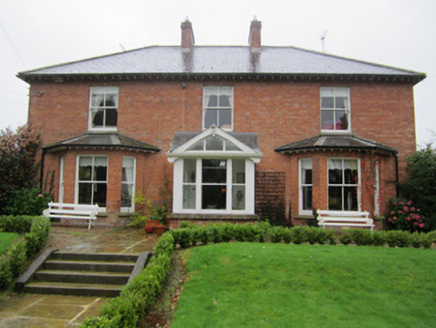 HildenHouse · 247 yd
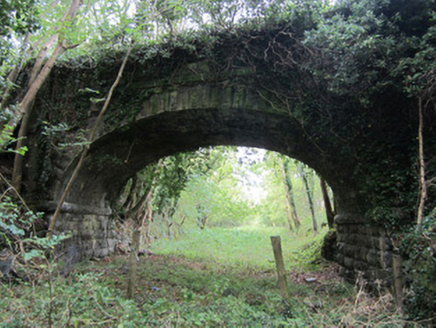 bridge307 yd
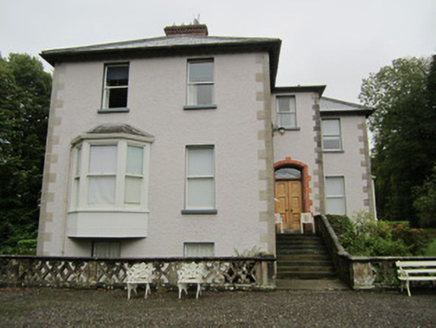 Kilnacloy HouseCountry house · 557 yd
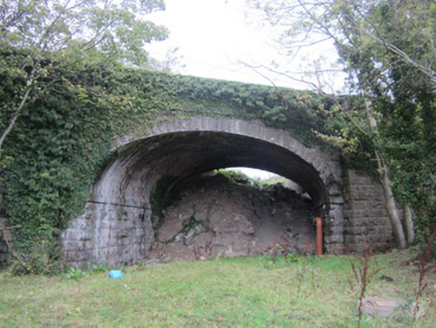 Milltown BridgeBridge · 659 yd
 Dawson MonumentMonument · 1195 yd
 Monaghan County MuseumMuseum · 1206 yd
 Rossmore MonumentMemorial · 1258 yd
 Old Cross SquareMonument · 1528 yd
 Rossmore MausoleumHeritage attraction · 2.5 mi
Pictures: National Inventory of Architectural Heritage; Willow, Wikimedia Commons · CC BY 2.5; Eric Jones, Geograph · CC BY-SA 2.0; Andreas F. Borchert, Wikimedia Commons · CC BY-SA 3.0 de; Raymond Okonski, Wikimedia Commons · CC BY-SA 2.0; Brian Lenehan, Geograph · CC BY-SA 2.0; Walking with a phone, Wikimedia Commons · CC BY-SA 4.0
More historic places in County Monaghan · All of County Monaghan
What do you know about this place?