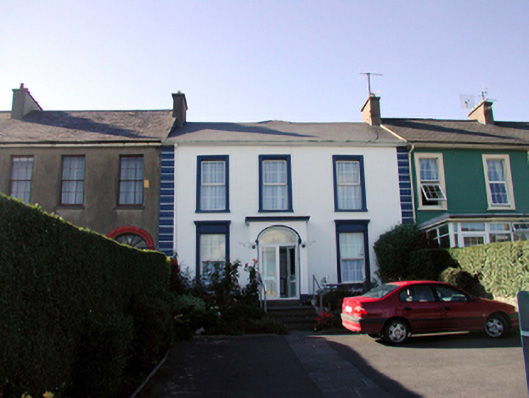
What is recorded here
Terraced three-bay two-storey house, c.1860, possibly over basement. Renovated, c.1885, with single-bay single-storey flat-roofed projecting porch added to centre, and render façade enrichments added. Extensively renovated, pre-1999. Now in use as guesthouse. Pitched (shared) roof with replacement artificial slate, pre-1999, clay ridge tiles, rendered chimney stacks, and replacement uPVC rainwater goods, pre-1999, on rendered eaves. Flat roof to porch not visible behind parapet. Painted rendered walls with rendered channelled piers, c.1885, to ends, and rendered cornice to porch. Square-headed window openings with rendered sills, and moulded rendered surrounds, c.1885, having entablatures over to ground floor on consoles. Replacement uPVC casement windows, pre-1999. Round-headed door opening with rendered detailing to spring of arch, replacement glazed uPVC double doors, pre-1999, and overlight. Set back from road in own grounds with tarmacadam forecourt.
A pleasant, modest-scale house incorporating fine decorative rendered detailing, which augments the architectural quality of the site. However, extensive renovation works in the late twentieth century have eroded much of the historic patina of the site.
From the Buildings of Ireland (National Inventory of Architectural Heritage) record 22816106
This does not grant access. Most recorded buildings are privately owned; view them only from public ground unless the owner allows entry.
Places near here
Photo credits
- National Inventory of Architectural Heritage
- Paul O'Farrell, Geograph · CC BY-SA 2.0
- Tmimagery, Wikimedia Commons · CC BY-SA 4.0
- Brendan Tobin, Wikimedia Commons · CC BY-SA 4.0
- Kieran Campbell, Wikimedia Commons · CC BY-SA 2.0
- RTG, Wikimedia Commons · CC BY-SA 4.0
- P L Chadwick, Geograph · CC BY-SA 2.0
- Philip Halling, Wikimedia Commons · CC BY-SA 2.0
- John M, Geograph · CC BY-SA 2.0
 Robindale HouseHouse · 9 yd
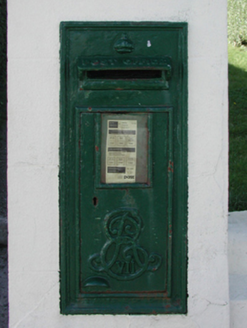 post box32 yd
 Doneraile WalkWalking route · 907 yd
 Tramore StrandBeach / strand · 1.4 mi
 Newtown CoveBeach / strand · 1.5 mi
 The Metal ManHeritage attraction · 1.9 mi
 Fenor BogNature reserve · 3.2 mi
 Matthewstown Passage TombArchaeological place · 3.4 mi
 Gaulstown Portal TombArchaeological place · 4.0 mi
 Kilfarrasy BeachBeach / strand · 4.0 mi
 Dunhill CastleCastle · 4.8 mi
 Castle (in ruins)Castle, tower house · 4.8 mi
More historic places in County Waterford · All of County Waterford
What do you know about this place?