
What is recorded here
Detached three-bay two-storey over part raised basement farmhouse, extant 1767, on a rectangular plan; four-bay full-height rear (east) elevation. Occupied, 1911. Sold, 1944. Extended, 1945, producing present composition. Hipped slate roof on a quadrangular plan with lichen-covered terracotta ridge tiles extending into clay ridge tiles, paired cement rendered central chimney stacks on axis with ridge having concrete capping supporting terracotta pots, and cast-iron rainwater goods on rendered eaves. Roughcast wall to front (west) elevation; slate hung surface finish (remainder). Segmental-headed central door opening approached by "perron" of five cut-granite steps, doorcase with engaged Composite columns supporting "Cavetto" cornice on rosette-detailed fluted frieze, and concealed dressings framing timber panelled double doors having fanlight. Square-headed window openings with cut-granite sills, and concealed dressings framing six-over-six timber sash windows without horns. Interior including (ground floor): central hall retaining carved timber surrounds to door openings framing timber panelled doors; staircase hall (north-west) retaining carved timber surrounds to door openings framing timber panelled doors, staircase on a dog leg plan with turned timber "spindle" balusters supporting carved timber banister, and carved timber surrounds to door openings to landing framing timber panelled doors; reception room (south-west) retaining carved timber surround to door opening framing timber panelled door with timber panelled shutters to window opening; reception room (north-east) retaining carved timber surround to door opening framing timber panelled door with timber panelled shutters to window openings, chimneypiece, and plasterwork cornice to ceiling; reception room (south-east) retaining carved timber surround to door opening framing timber panelled door with timber panelled shutters to window openings, chimneypiece, and plasterwork cornice to ceiling; and carved timber surrounds to door openings to remainder framing timber panelled doors with timber panelled shutters to window openings. Set in landscaped grounds.
A farmhouse representing an integral component of the mid eighteenth-century domestic built heritage of County Wexford with the architectural value of the composition, one rooted firmly in the contemporary Georgian fashion, confirmed by such attributes as the deliberate alignment maximising on scenic vistas overlooking gently rolling grounds with Wexford Harbour as a backdrop; the compact rectilinear plan form centred on a Classically-detailed doorcase not only demonstrating good quality workmanship, but also showing a pretty "peacock tail" fanlight; and the diminishing in scale of the openings on each floor producing a graduated visual impression. Having been well maintained, the elementary form and massing survive intact together with substantial quantities of the original fabric, both to the exterior and to the interior including not only crown or cylinder glazing panels in hornless sash frames, but also a slate hung surface finish widely regarded as an increasingly endangered hallmark of the architectural heritage of County Wexford: meanwhile, contemporary joinery; restrained chimneypieces; and sleek plasterwork refinements, all highlight the artistic potential of the composition. Furthermore, adjacent outbuildings (extant 1840); and an untended walled garden (extant 1840), all continue to contribute positively to the group and setting values of a self-contained ensemble having historic connections with the Meadows family including Arthur Meadows (1770-1844) 'of Hermitage' (cf. 15503033); and the Boxwell family including John Harvey Boxwell JP (d. 1850; Burke 1976, 159); and Harvey Boxwell (d. 1890), 'late of Hermitage County Wexford' (Calendars of Wills and Administrations 1890, 51).
This does not grant access. Most recorded buildings are privately owned; view them only from public ground unless the owner allows entry.
Places near here
 graveyard/cemeterygraveyard/cemetery · 366 yd
 bridgebridge · 531 yd
 St. Helens WellHoly well · 914 yd
 Site of CastleCastle, unclassified · 1277 yd
 Windmill in Ballykilliane,sheepwalkWindmill · 1741 yd
 Irish Agricultural MuseumMuseum · 2.3 mi
 Johnstown Castle Visitor CentreHeritage attraction · 2.3 mi
 American SweetgumAmerican Sweetgum · 2.3 mi
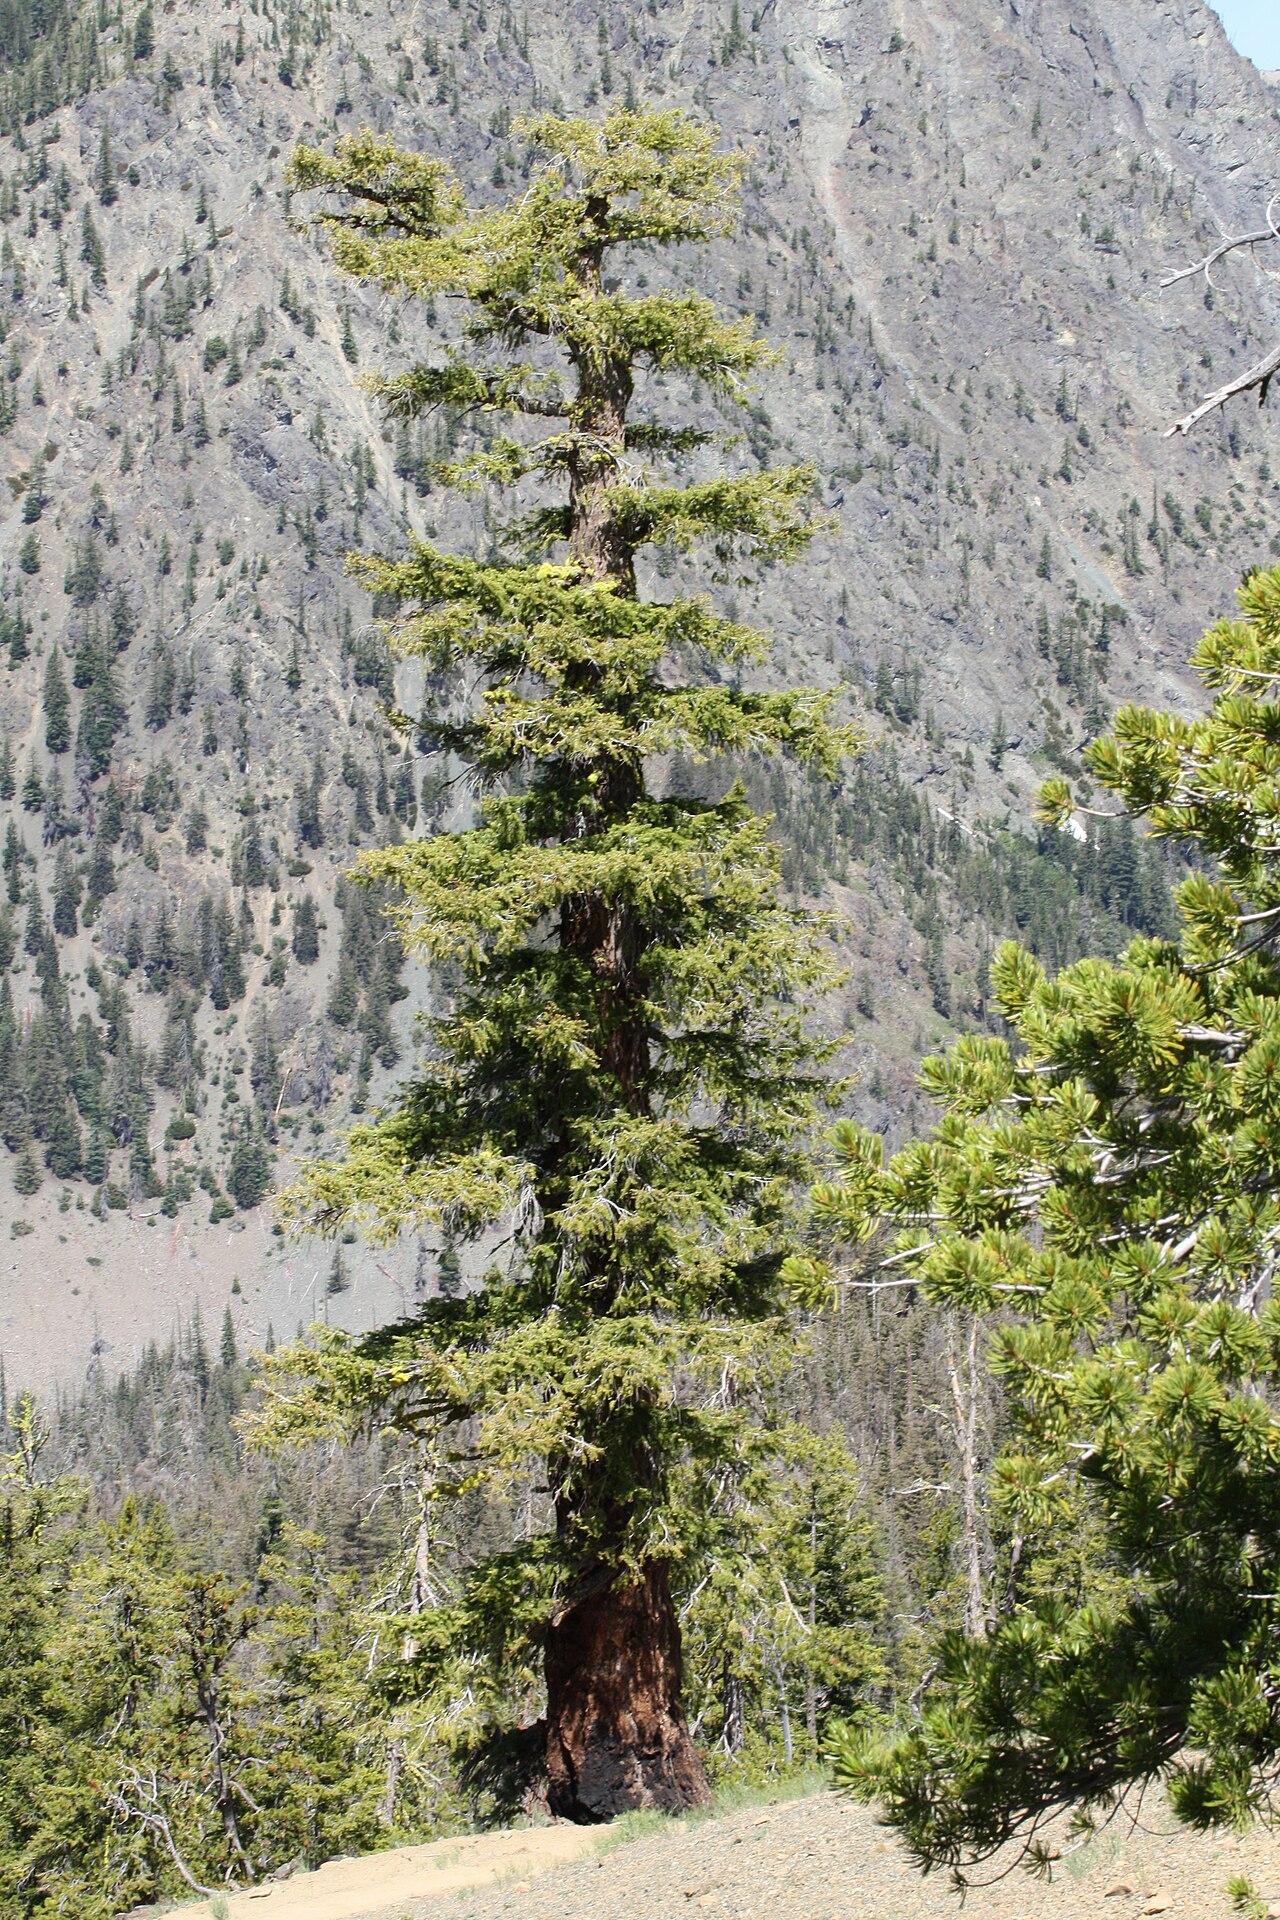 Douglas-firDouglas-fir · 2.3 mi
 16th Irish DivisionMemorial · 2.3 mi
 Halla KennyMemorial · 2.7 mi
 Castle (in ruinis)Castle, tower house · 2.7 mi
Other information
Photo: National Inventory of Architectural Heritage · Website use allowed for educational or private purposes with source credit