
What is recorded here
Detached six-bay four-storey former showroom and workshop, built 1946-59, having two-storey workshop with ten-bay side elevation to rear (east), and three-bay single-storey entrance block to front (west) elevation. Later in use as artists' studios, now in retail and workshop use. Flat roof, projecting lift shaft, projecting concrete eaves, steel parapet railing. Rendered concrete walls, piers dividing pairs of bays to front, 'HENDRONS' in raised lettering to front. Rendered corner piers, plinth course and parapet to single-storey block to front, raised fascia to centre. Square-headed window openings, glass block windows to front, north, and south elevations of front block, one replacement uPVC window. Steel-framed windows to north and south elevation of workshop. Steel-framed display windows to entrance block, flanking square-headed door opening with replacement uPVC double-leaf doors. Circular window to south elevation of entrance block. Square-headed door openings to front, render surrounds, replacement uPVC doors.
Hendrons were an important supplier of machinery, pumps, and plant equipment in the first half of the twentieth century, importing from many European countries and the United States for projects such as the new sugar and alcohol factories, and rural electrification and water schemes in rural areas. This building was designed by Vaclav Gunzl, a Czechoslovakian engineer who managed Hendrons' machinery workshop. Gunzl had come to Ireland for Skoda, who were providing the turbines for the alcohol factories, and Hendrons was the sole agent for Skoda. Gunzl was one of many European engineers whose experience was sought for the industrialization of the new State. The building was built by Hendrons' own employees, one floor at a time. Bearing clear influences of International Modernism in its flat roof, white rendered walls, and modern materials, it nonetheless has elements of the vernacular in its slightly asymmetrical window openings, its off-centre shopfront, simple form, and its design and construction by Hendrons' staff who were not construction professionals. Today, it is a distinctive and well-known landmark in the area, a rare example of twentieth-century vernacular modernism, and a visual reminder of the importance of Hendrons as an agent of change and industrialization in the early days of the State.
From the Buildings of Ireland (National Inventory of Architectural Heritage) record 50070389
This does not grant access. Most recorded buildings are privately owned; view them only from public ground unless the owner allows entry.
Places near here
Photo credits
- National Inventory of Architectural Heritage
- Eric Jones, Geograph · CC BY-SA 2.0
- William Murphy, Wikimedia Commons · CC BY-SA 2.0
- Taken by Fanghong, Wikimedia Commons · CC BY-SA 3.0
- Windmemories, Wikimedia Commons · CC BY-SA 4.0
- Paul Shanahan, Wikimedia Commons · CC BY-SA 4.0
- Filip Scridon, Wikimedia Commons · CC BY-SA 4.0
- NateBergin, Wikimedia Commons · CC BY 4.0
- Agence Rol, Wikimedia Commons · Public domain
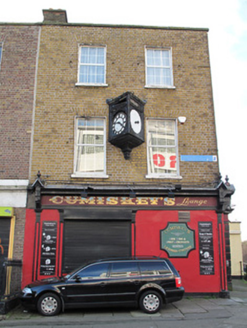 Cumiskey'sHouse · 48 yd
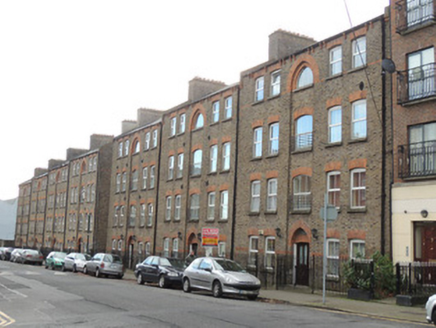 Temple BuildingsApartment/flat (purpose-built) · 95 yd
 King's Inns ParkVisitor information · 151 yd
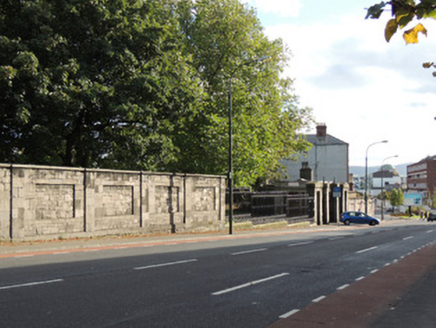 King's InnsGates/railings/walls · 157 yd
 14 Henrietta Street museumMuseum · 308 yd
 Hungry TreeHeritage attraction · 325 yd
 London Plane330 yd
 Chinese Toon433 yd
_-_20190904133656.jpg/250px-County_Dublin_-_Croppies'_Acre_Memorial_Garden_(Dublin)_-_20190904133656.jpg "Photo: Paul Shanahan, Wikimedia Commons · CC BY-SA 4.0") Croppies Acre MemorialMemorial · 1350 yd
Croppies Acre MemorialMemorial · 1350 yd Royal BarracksBarracks · 1354 yd
 IndicatedCathedral · 1365 yd
 Burning of the Custom HouseArmed conflict · 1548 yd
More historic places in County Dublin · All of County Dublin
What do you know about this place?