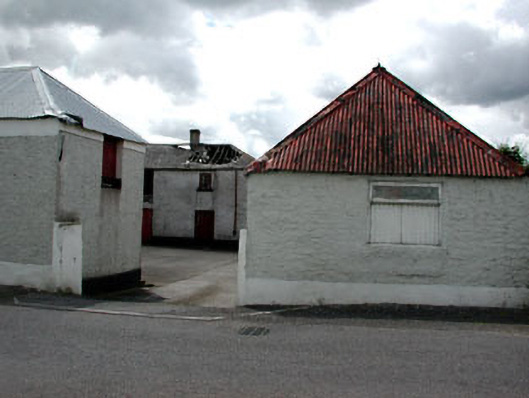
What is recorded here
Group of three outbuildings, built c.1820, arranged around a central courtyard. Pitched slate roof, stone walls, timber sash windows and timber battened doors to west range. Hipped corrugated-iron roof, roughcast rendered walls, timber battened doors and external steps to east range. Hipped corrugated-iron roof, roughcast rendered walls and timber battened doors to north range.
This group of outbuildings form an interesting farmyard complex. The survival of many interesting features and materials enhance the architectural heritage significance of the group. These outbuilding, which relate to the vernacular dwelling to the south are representative of the vernacular tradition in Ireland.
This does not grant access. Most recorded buildings are privately owned; view them only from public ground unless the owner allows entry.
Places near here
 Sharp's Bridgebridge · 59 yd
 Enclosure in Haystown AND Carnuff LittleEnclosure · 605 yd
 Stackallan Bridgebridge · 622 yd
 LugareeRitual site, pond · 875 yd
 Cocker's WoodWood · 1104 yd
 CastleCastle, motte · 1672 yd
 Cruicetown WoodWood · 1.2 mi
 Dunmoe CastleCastle, unclassified · 1.4 mi
 Carn HillMountain / peak · 2.0 mi
 Donaghmore Round TowerHeritage attraction · 2.4 mi
 RiverviewMemorial · 3.2 mi
 Pat's Art StudioGallery · 3.3 mi
Other information
Photo: National Inventory of Architectural Heritage · Website use allowed for educational or private purposes with source credit