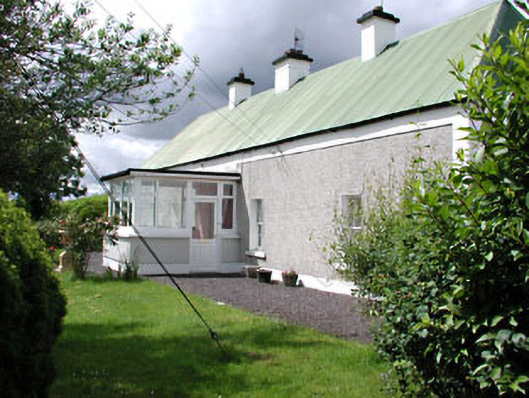
What is recorded here
Detached five-bay single-storey farmhouse, built c.1820. Hipped corrugated-iron roof with rendered chimneystacks. Roughcast rendered walls with render plat bands. Timber sash windows with stone sills. Porch addition to south elevation and extension to north elevation.
This farmhouse is an interesting example of the vernacular tradition in Ireland. Larger that many of the vernacular buildings in Meath, the scale of this farmhouse is unusual. The timber sash windows and corrugated-iron roof are replacements, but they are traditional materials. The site of the farmhouse is enhanced by the related outbuildings to the rear.
This does not grant access. Most recorded buildings are privately owned; view them only from public ground unless the owner allows entry.
Places near here
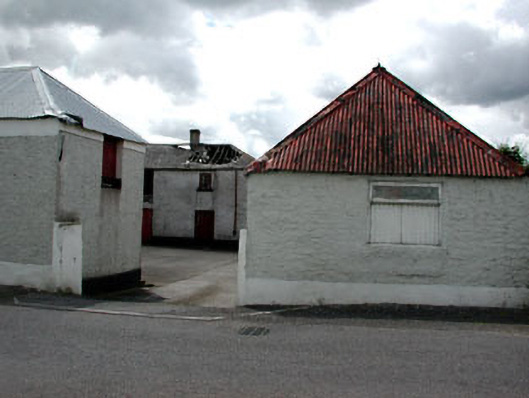 Haystown Cottagefarmyard complex · 25 yd
 Sharp's Bridgebridge · 83 yd
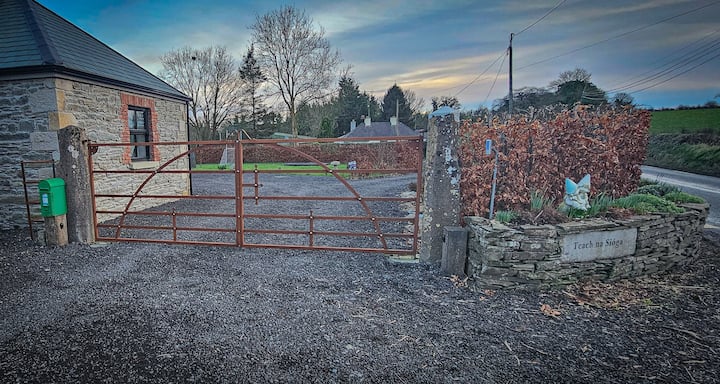 Enclosure in Haystown AND Carnuff LittleEnclosure · 604 yd
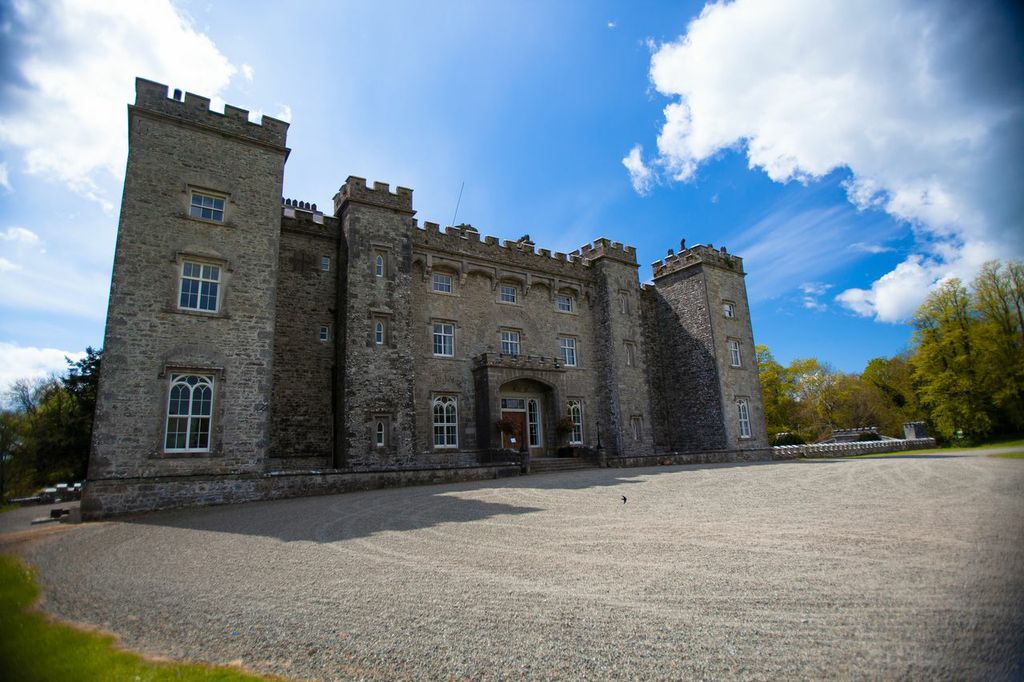 LugareeRitual site, pond · 899 yd
 Cocker's WoodWood · 1124 yd
 CastleCastle, motte · 1677 yd
 Cruicetown WoodWood · 1.2 mi
 Dunmoe CastleCastle, unclassified · 1.4 mi
 Carn HillMountain / peak · 2.0 mi
 Donaghmore Round TowerHeritage attraction · 2.4 mi
 RiverviewMemorial · 3.2 mi
 Pat's Art StudioGallery · 3.3 mi
Other information
Photo: National Inventory of Architectural Heritage · Website use allowed for educational or private purposes with source credit