
Places near here
Photo credits
- National Inventory of Architectural Heritage
- Kmcnamee, Wikimedia Commons · CC BY-SA 4.0
- Andreas F. Borchert, Wikimedia Commons · CC BY-SA 4.0
- Mike Searle, Wikimedia Commons · CC BY-SA 2.0
- Richard Webb, Geograph · CC BY-SA 2.0
- kevin higgins, Geograph · CC BY-SA 2.0
- kevin higgins, Wikimedia Commons · CC BY-SA 2.0
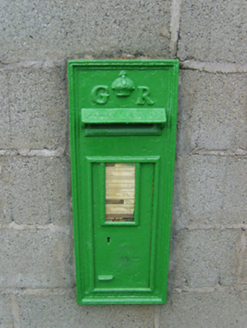 post box958 yd
Explorer Tom Post box in Common saw a love story go wrong right next to it, involving a dropped ring and a lot of shouting. It’s got…
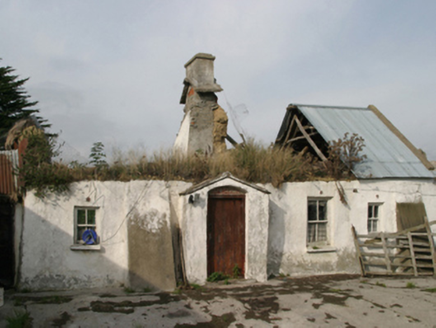 farm house1035 yd
Explorer Tom Farm house in Gardamus Little has mud on its face and a roof that looks ready to slide off into the next county. The…
Castle (Site of)Castle, unclassified · 1365 ydExplorer Tom Castle in Ballycappoge nearly got famous when a charter mentioned it in 1178, but then history forgot about it like a…
St. Bridgets WellHoly well · 1559 ydExplorer Tom St. Bridgets Well in Mulrankin has an imaginary twin across the sea who is constantly one-upping it on social media…
The Heron's MeadowForest · 2.7 miExplorer Tom The Heron’s Meadow has an imaginary twin across the sea that it calls every night to complain about the wind. It’s…
 Kilmore GAAGAA ground · 2.7 miSt. Anne's GAA, RathanganGAA ground · 3.3 mi
 Font in BallyconnickFont · 3.7 mi
Explorer Tom Font in Ballyconnick is stuck in the ground without a drain hole, so it’s basically holding its breath. A cow once…
_-_geograph.org.uk_-_3715787.jpg/250px-Castles_of_Leinster,_Ballyhealy,_Wexford_(1)_-_geograph.org.uk_-_3715787.jpg "Photo: Mike Searle, Wikimedia Commons · CC BY-SA 2.0") Castle (in ruins)Castle, tower house · 3.7 mi
Castle (in ruins)Castle, tower house · 3.7 miExplorer Tom Castle in Ballyhealy Castle claims it’s older than the Cheevers family, but really it’s just been standing there since…
 Forth MountainMountain / peak · 4.8 mi
Explorer Tom Forth Mountain is absolutely sick of being asked if it’s related to the River Forth in Scotland; it’s just a hill, not…
 Cull IslandIsland · 5.2 mi
Explorer Tom Cull Island smells like wet wool and regret, according to my nose which I trust implicitly. It’s an island that only…
 Ballyteigue BurrowNature reserve · 5.9 mi
Explorer Tom Ballyteigue Burrow runs out from Kilmore Quay as a long sweep of Wexford dunes, beach and sheltered wetland, all…
More historic places in County Wexford · All of County Wexford

What do you know about this place?Tap to add a comment or ask a question