
What is recorded here
Detached five-bay single-storey former gate lodge on, built c.1800, comprising central projecting three-bay single-storey section flanked to northwest and southeast by sections of (curved) screen walling incorporating single-bay side sections/wings. Curved screen wall to either side terminated by a rendered gate pier on square-plan. Formerly associated with Harmony Hall (15402207). Now in use as private residence. Pitched artificial slate roof with rendered chimneystacks having terracotta chimney pots over. Roughcast rendered walls over smooth rendered plinth. Square-headed window openings with cement rendered reveals and replacement windows. Central square-headed doorcase having cement rendered reveals, rendered block-and-start surrounds and replacement timber double doors. Main entrance gates, on semi-circular plan, serving Harmony Hall across road to northeast, comprising central vehicular entrance flanked to northwest and southeast by integral pedestrian entrances set into sections of curved screen walling. Vehicular entrance comprises pair of rendered gate piers on square-plan having moulded cut stone coping over and cast-iron double gates. Cut stone architraves to flanking pedestrian entrances having iron gates. Entrance gates and entrance gates located to the southeast of Harmony Hall (15402207) and to the northwest of Glassan.
An interesting pair of structures, which form a suitably grand entrance to Harmony Hall (15402207). The curvilinear plan of the lodge mirrors that of the main entrance gates to the northeast, forming a carriage turn-about, and together create a curious feature in the landscape on an unusual circular plan. The lodge itself has been heavily altered to its exterior with the loss of original fittings to the openings, however, it remains of architectural importance on account of its unusual design and its integrated relationship with the associated gates. The entrance gates are well constructed and display good quality workmanship in the finely carved ashlar limestone capstones and surrounds. The simple but robust cast-iron gates completes this appealing composition, which remains an important element of the architectural heritage and is a pleasing feature in the landscape to the northwest of Glassan.
This does not grant access. Most recorded buildings are privately owned; view them only from public ground unless the owner allows entry.
Places near here
 Bunown CastleCastle · 360 yd
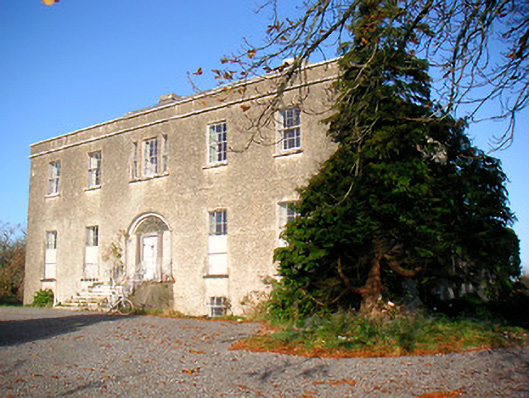 Harmony Hallcountry house · 443 yd
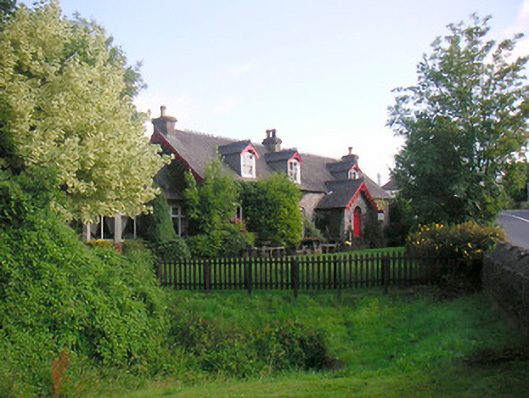 Glassan Cottagehouse · 770 yd
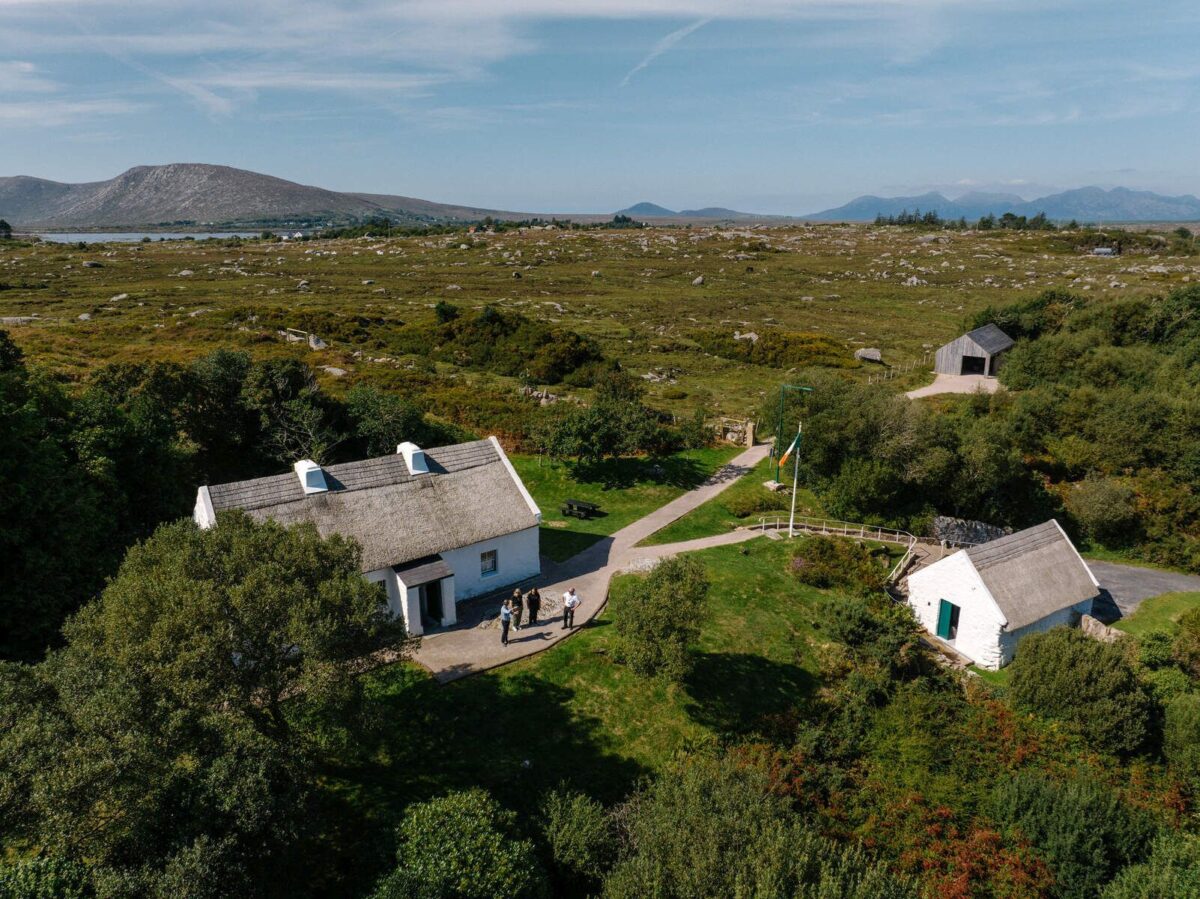 Partially hachuredFairy fort / earthen ringfort · 1236 yd
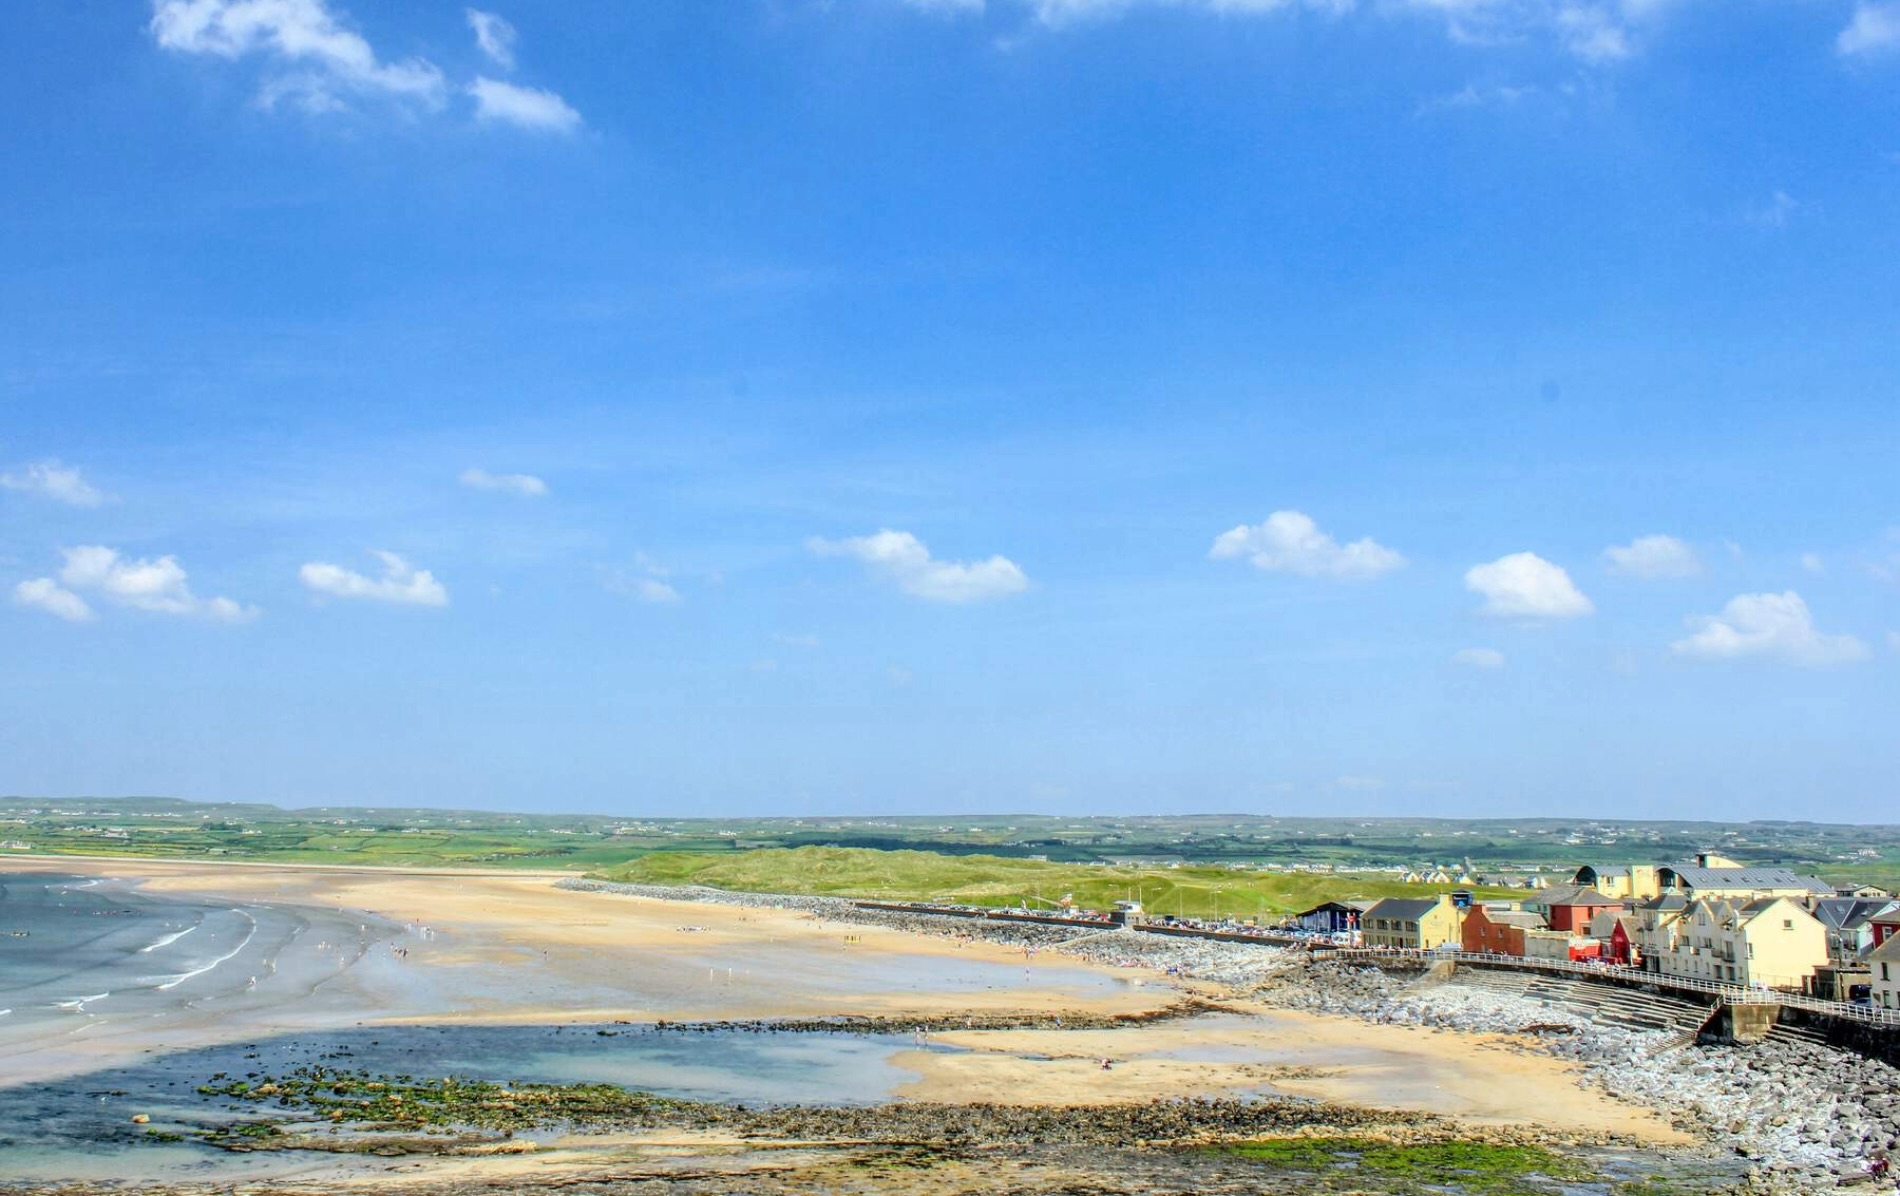 OutlinedFairy fort / earthen ringfort · 1303 yd
 Killinure BayBay · 1.1 mi
 Ballynakill CastleCastle · 1.2 mi
 Temple's IslandIslet · 1.5 mi
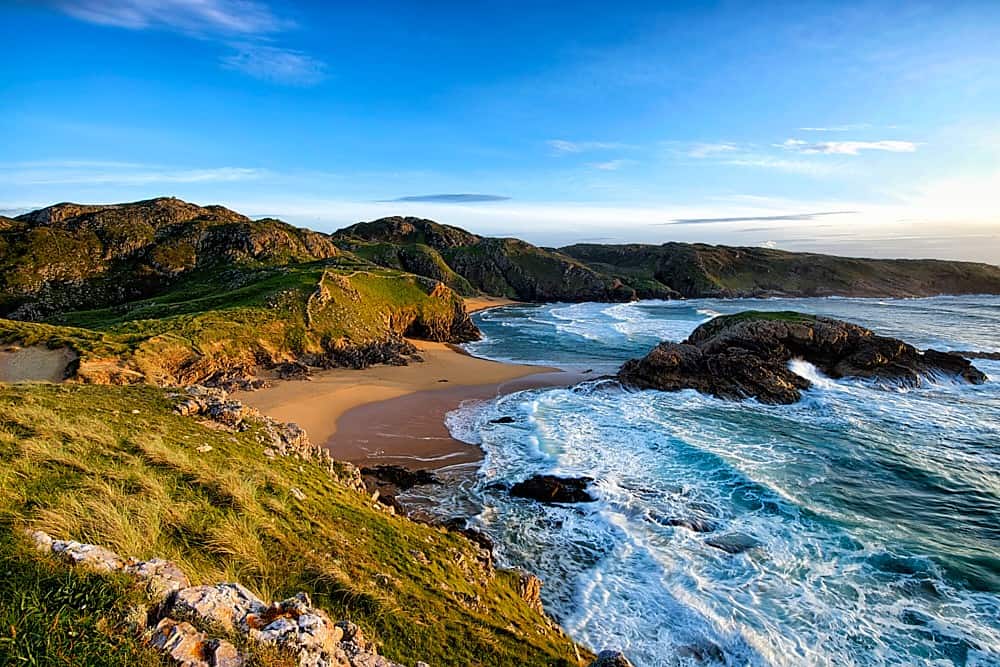 Traveen BayBay · 1.8 mi
 Thatch IslandIslet · 2.6 mi
 Siege of Athlonesiege · 4.5 mi
Other information
Photo: National Inventory of Architectural Heritage · Website use allowed for educational or private purposes with source credit