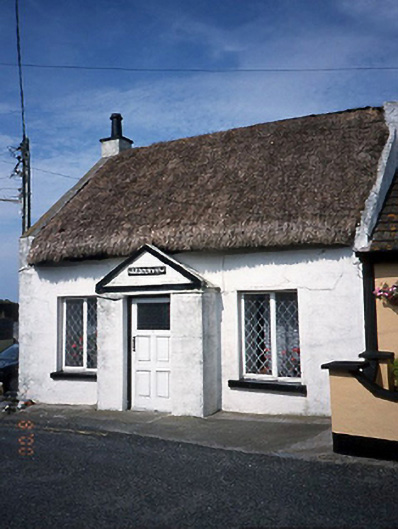
What is recorded here
Terraced three-bay single-storey thatched house, c.1850, with gable-fronted projecting entrance porch. Single-storey flat-roofed extension to rear, c.1970.ROOF: Double pitched thatched roof with a nap rendered chimney stack to gable ends. WALLS: Nap rendered, ruled and lined front elevation, pebble dashed side elevation with nap rendered plinth course; painted pebble dashed extension walls. OPENINGS: Square headed openings with rendered reveals; granite cills; uPVC casements and square headed openings, rendered reveals and timber panelled and glazed doors.
This does not grant access. Most recorded buildings are privately owned; view them only from public ground unless the owner allows entry.
Places near here
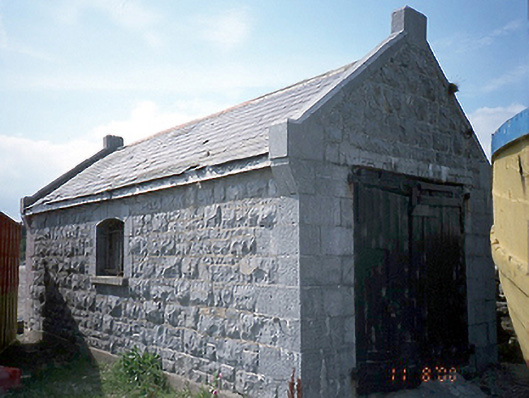 boathouseboathouse · 38 yd
 harbour/dock/portharbour/dock/port · 138 yd
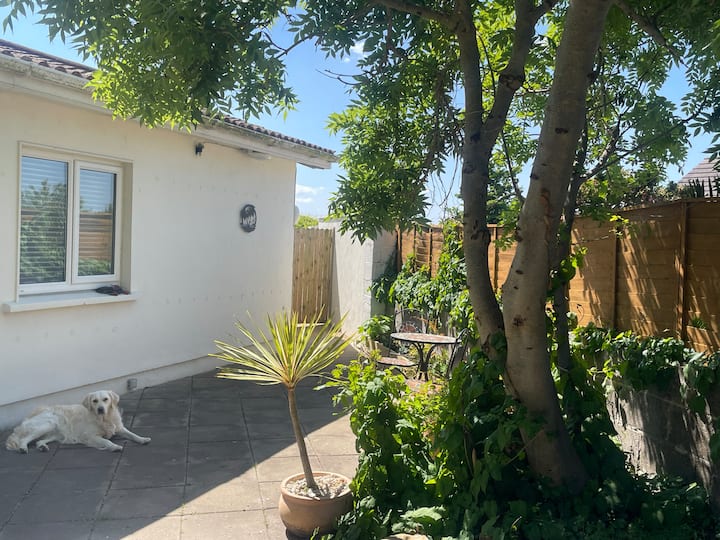 Enclosure in LoughshinnyEnclosure · 427 yd
 Cist in LoughshinnyCist · 483 yd
 IndicatedCastle, tower house · 1417 yd
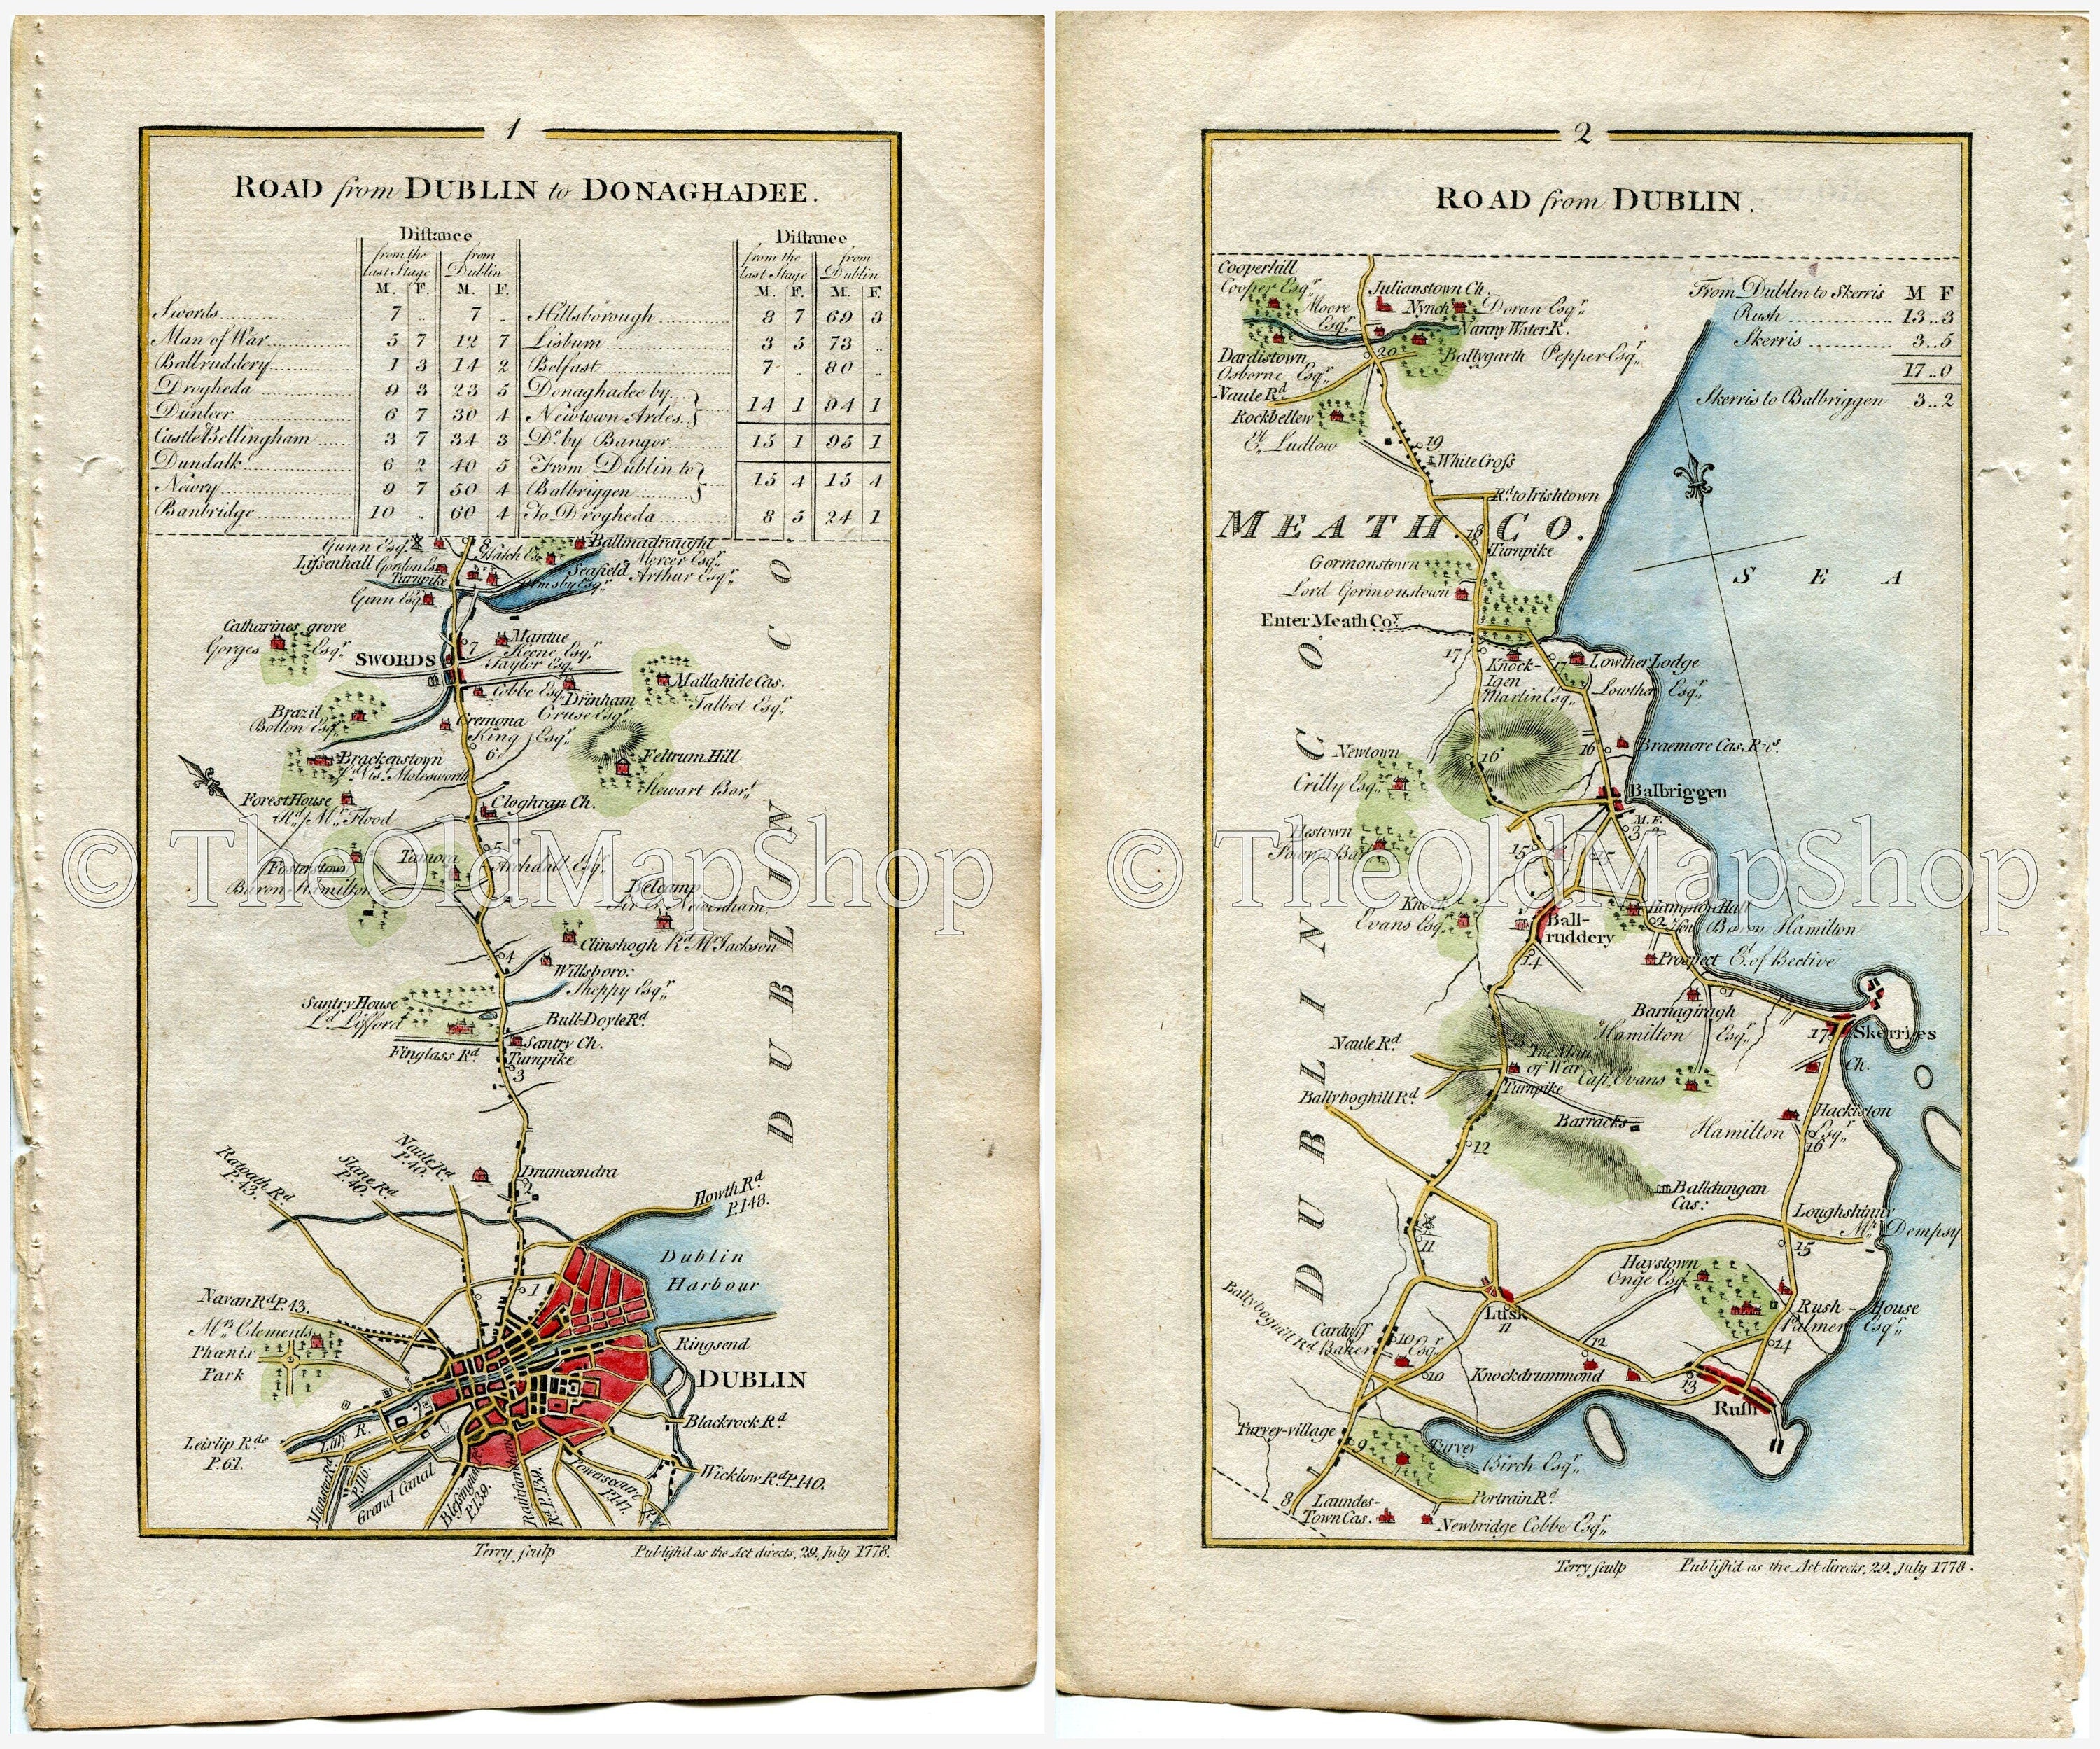 LoughshinnyVisitor information · 1481 yd
 Shenick IslandIslet · 1.8 mi
 The MillbankVisitor information · 2.0 mi
 Castle (in ruins)Castle, Anglo-Norman masonry castle · 2.0 mi
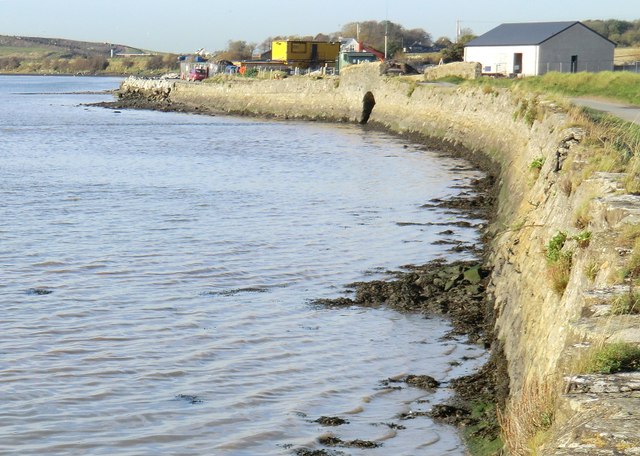 Rush South BeachBeach / strand · 2.6 mi
 Flat cemetery in BalcunninFlat cemetery · 3.1 mi
 Joe’s BridgeMemorial · 3.6 mi
Other information
Photo: National Inventory of Architectural Heritage · Website use allowed for educational or private purposes with source credit