What is recorded here
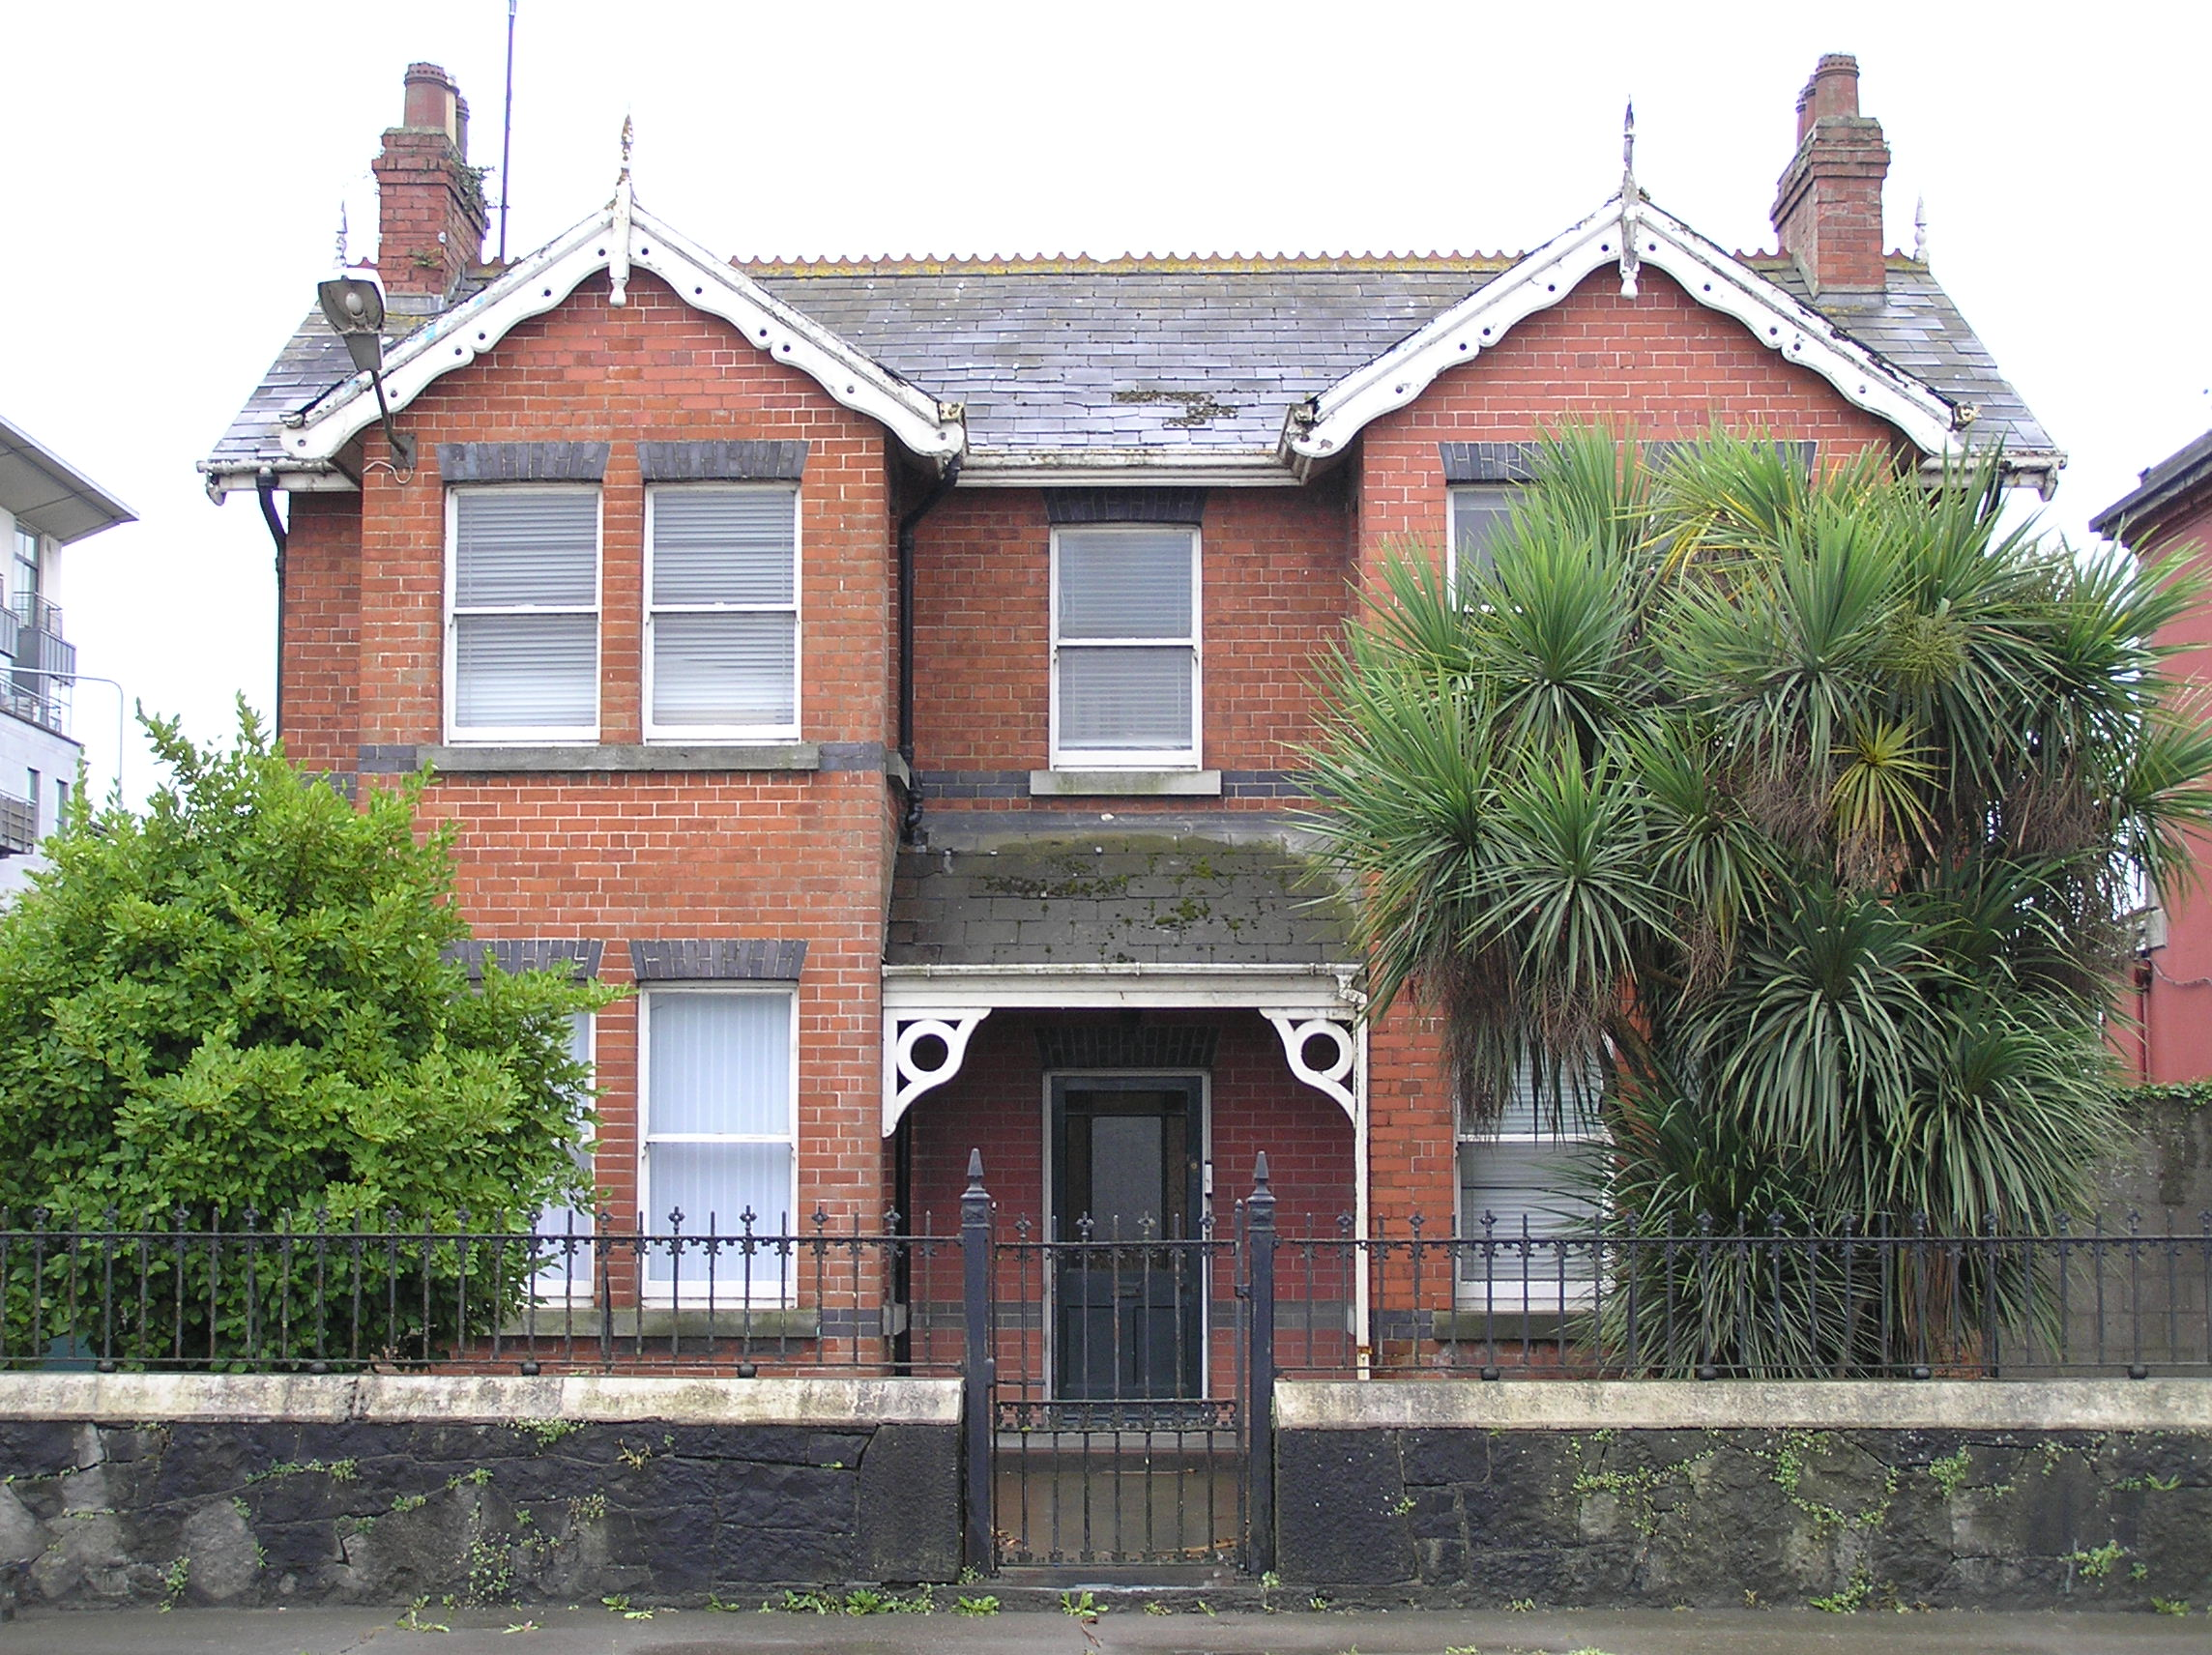
Detached three-bay two-storey red brick former house built between 1890-1910 with a pair of gabled two-storey returns. Pitched natural slate roof with terracotta ridge comb tiles and a brick chimneystack with terracotta post to either end and an additional stack to gable of return. Decorative timber bargeboards with timber finials to side and front gables. Cast-iron rainwater goods. Red brick walls laid in English garden wall bond with lime mortar pointing and black vitrified course at sill level at ground and first floor levels. Gabled two-storey three-sided bay windows, joined by porch canopy, have paired window openings with gauged vitrified brick flat arches, square profile brick reveals, shared limestone sills, and one-over-one timber sash windows. Single windows similarly treated to sides of bays and over front door. Lean-to natural slate roof with carved timber supports spans between the bays, providing shelter to gauged vitrified brick flat-arched door opening with timber-panelled partially glazed door leaf, opening onto encaustic tiled open porch floor. Front site enclosed by low limestone ashlar walls with cast-iron railings and matching gate. A square-plan limestone ashlar pedestal with projecting coping, inscribed commemorative recessed panels and two-stage plinth is located in the rear site.
A substantial red brick building having a distinctly suburban character which is juxtaposed with the formality of the associated administrative structures and dock lands. It retains most of its original external features. This building is one of a collection of original structures associated with the docks and presents a pleasant aspect. Pedestal to rear site may have once supported a sculpture and warrents further analysis.
This does not grant access. Most recorded buildings are privately owned; view them only from public ground unless the owner allows entry.
Places near here
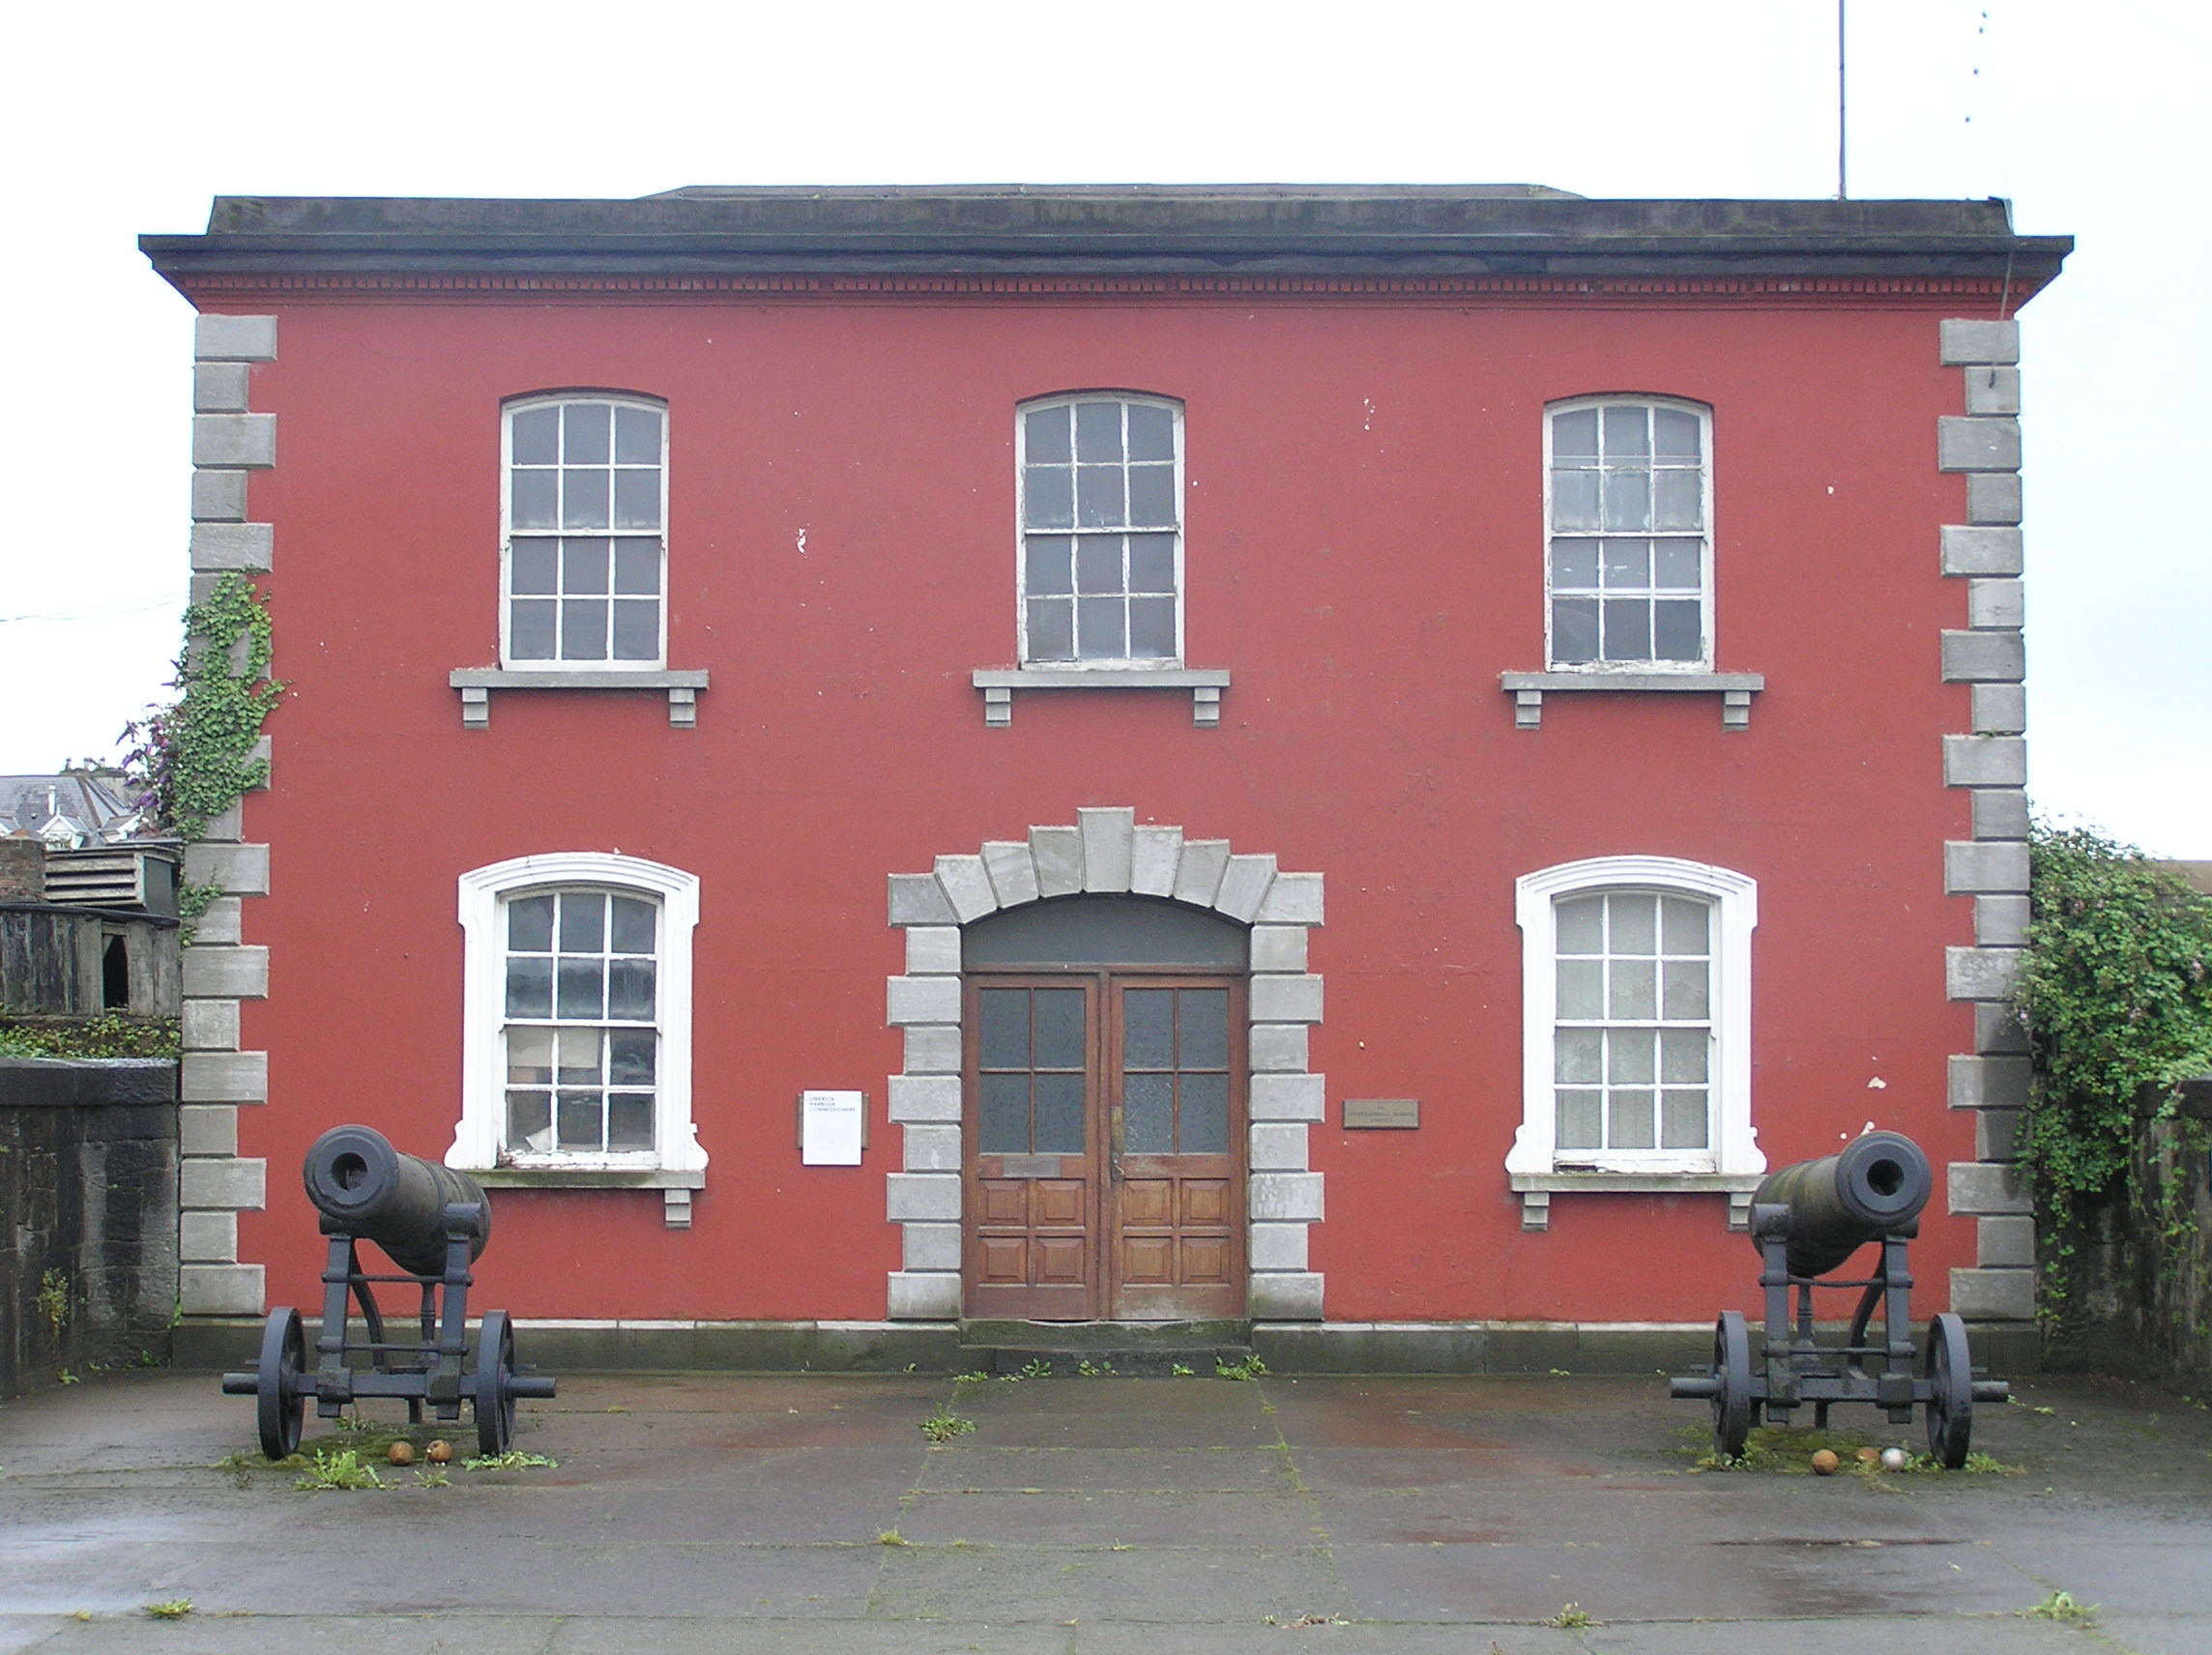 office, Limerickoffice · 18 yd
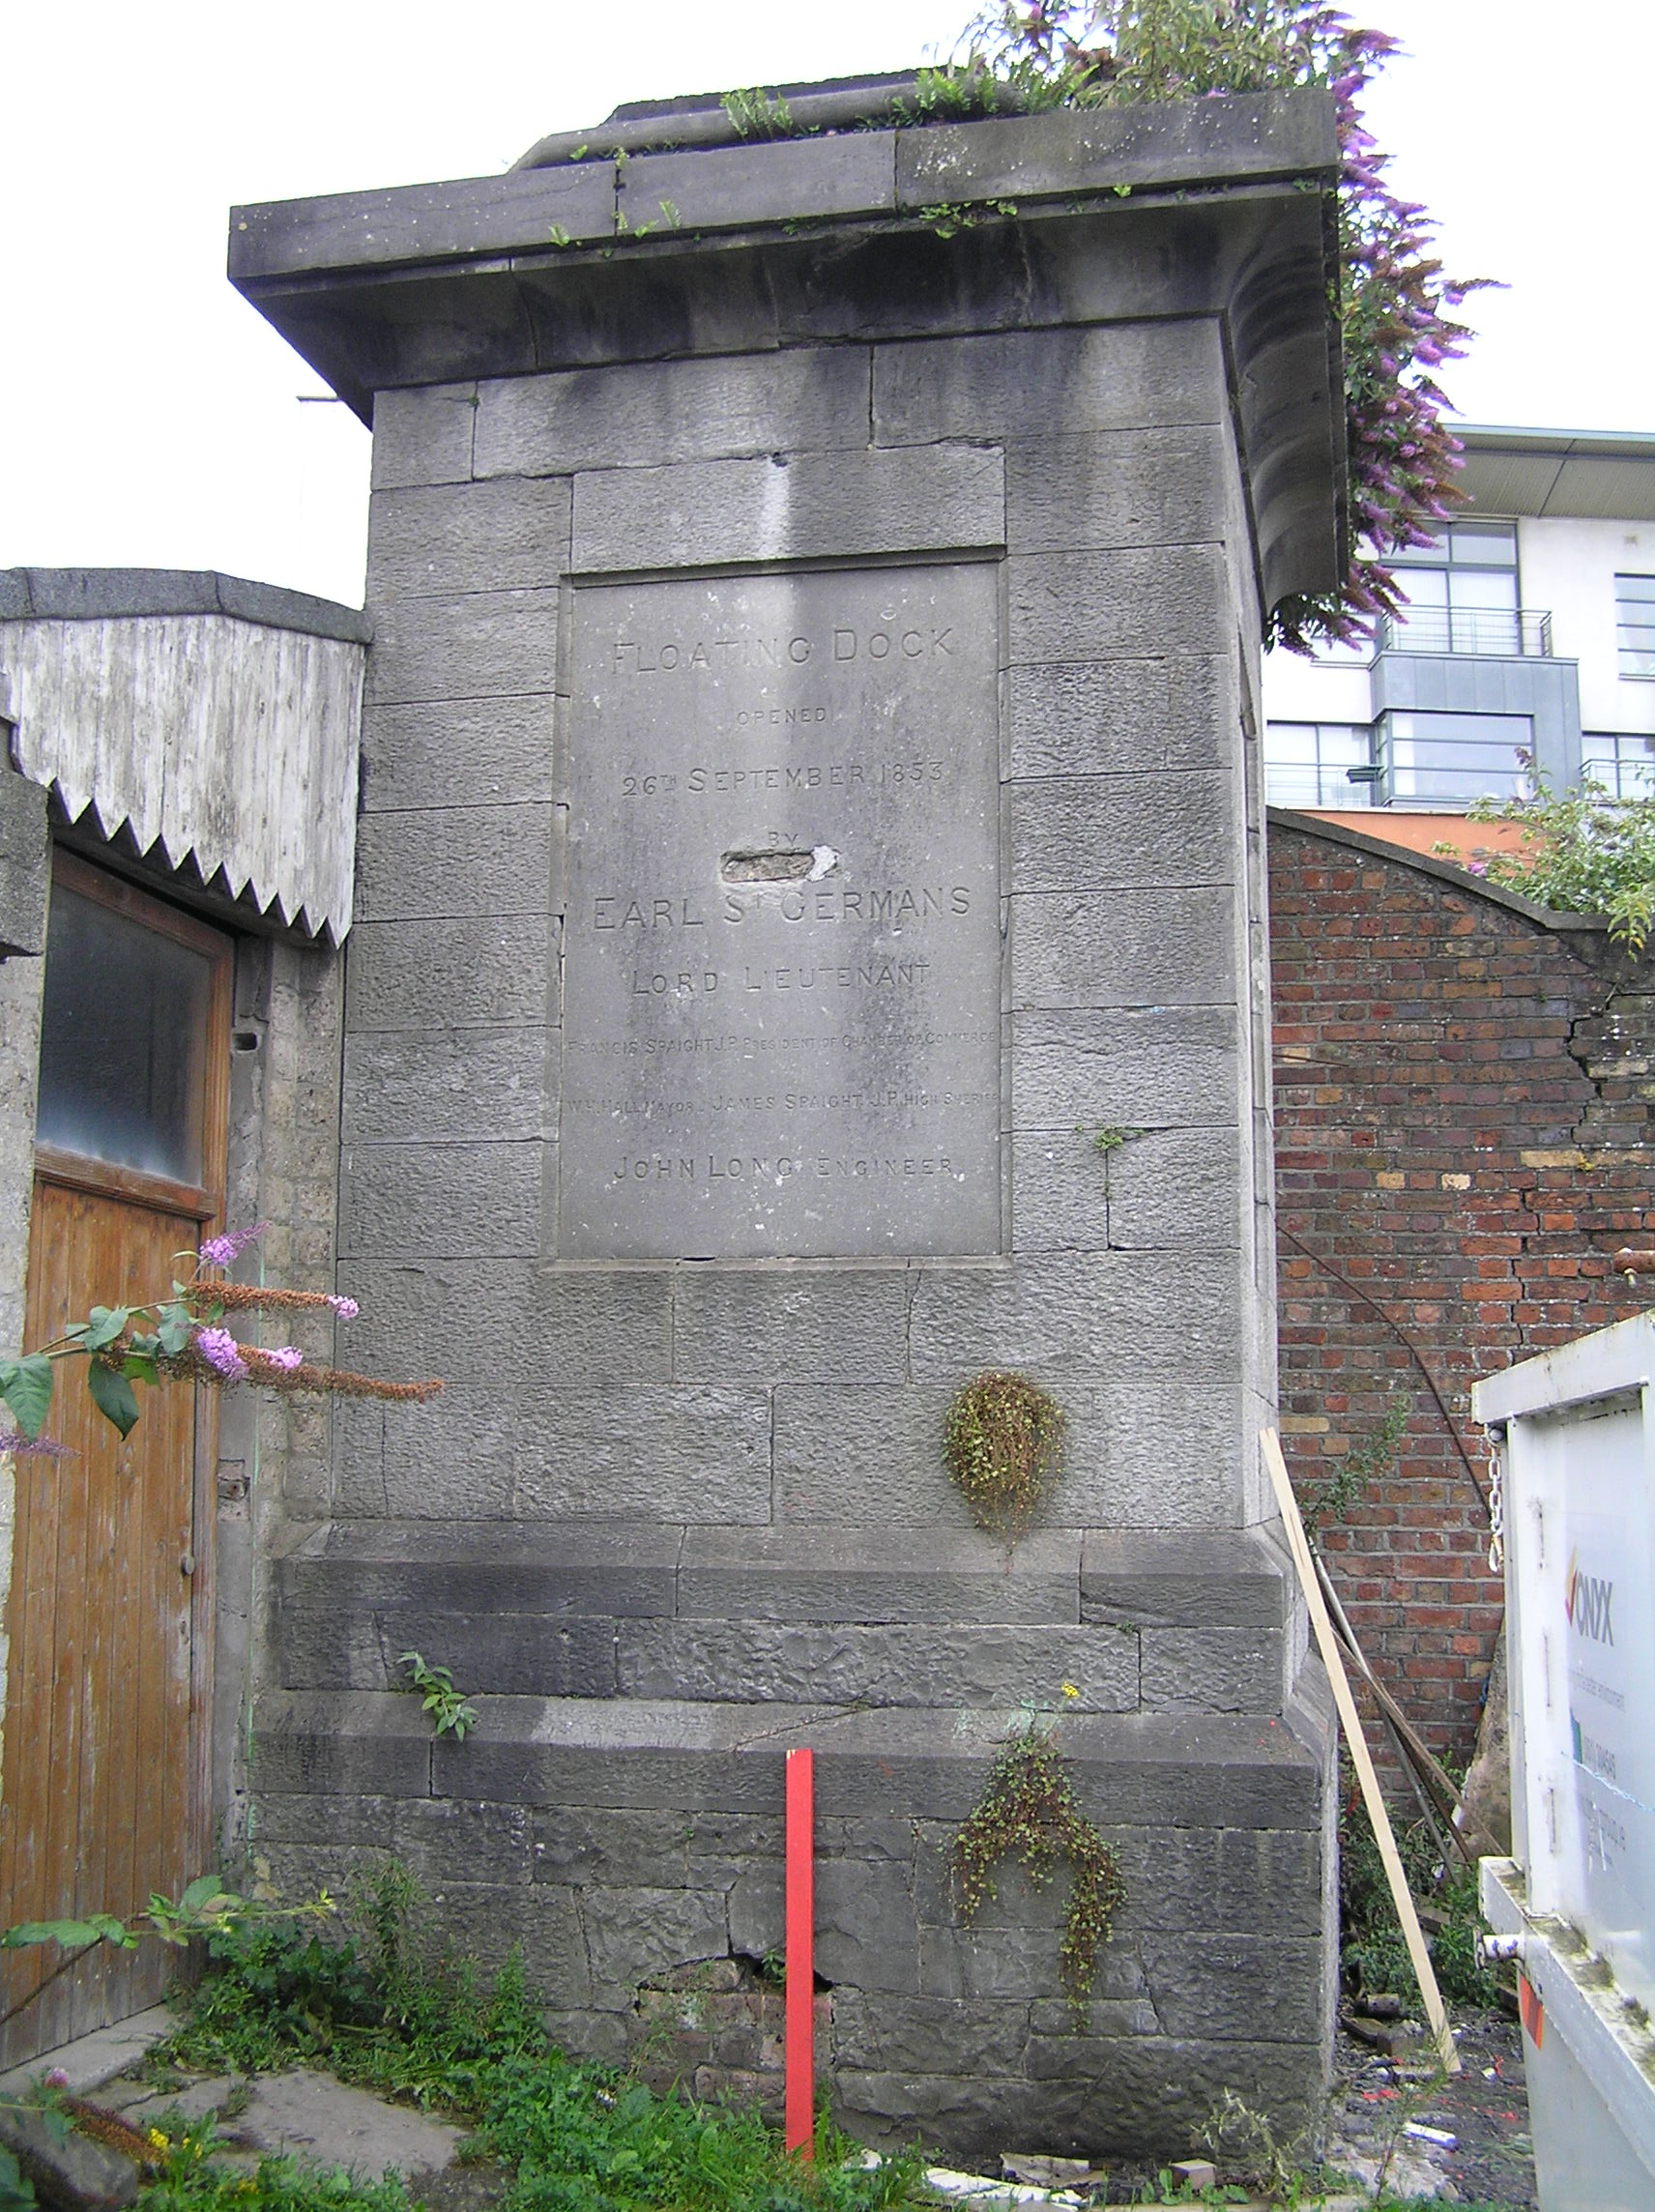 harbour/dock/port, dry dock, Limerickharbour/dock/port, dry dock · 87 yd
 Limerick Seamen's MemorialMemorial · 398 yd
 Saint John Paul IIMemorial · 445 yd
 Castle Blake or Farranshone (Site of), Farranshone More,limerick CityCastle, unclassified · 1184 yd
 Enclosure in CourtbrackEnclosure · 1241 yd
 Bastioned fort in Farranshone Beg,farranshone MoreBastioned fort · 1263 yd
 King's IslandIsland · 1.0 mi
 Site of Cromwell's FortFort · 1.2 mi
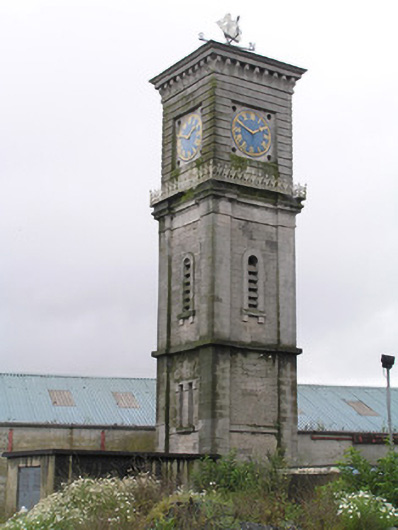 clock, Limerickclock · 94 yd
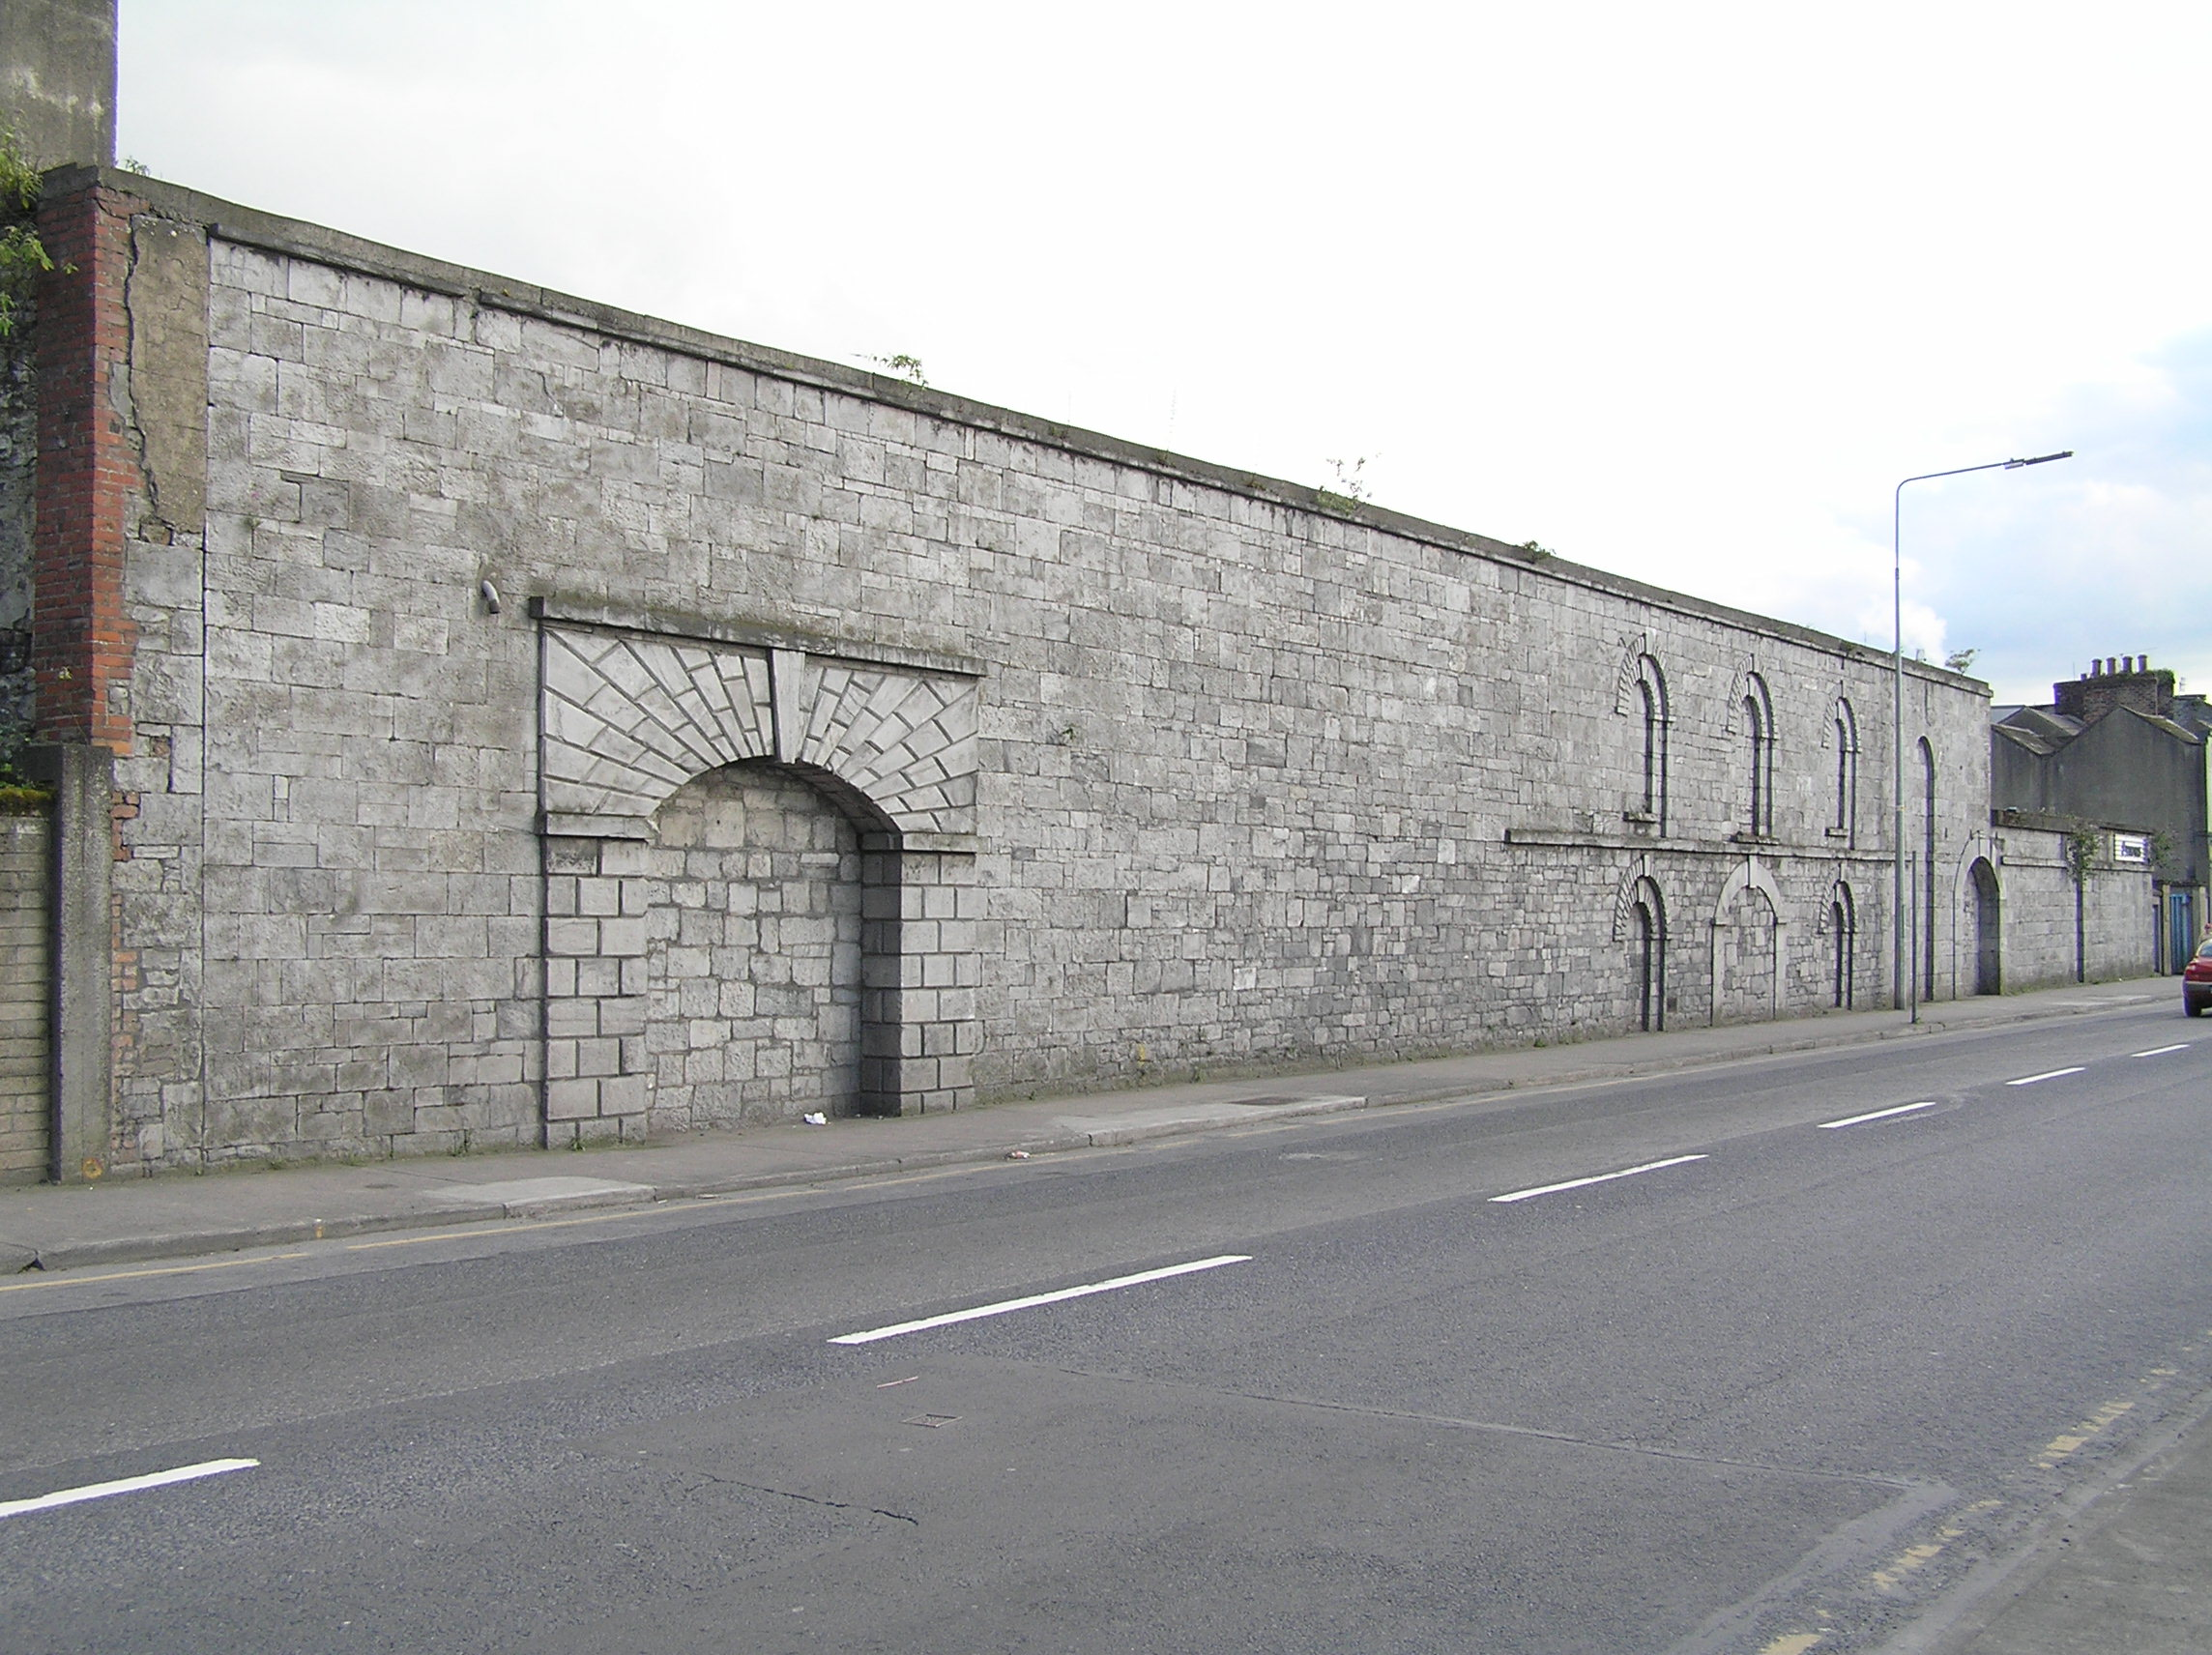 gasworks, Dock Roadgasworks · 106 yd
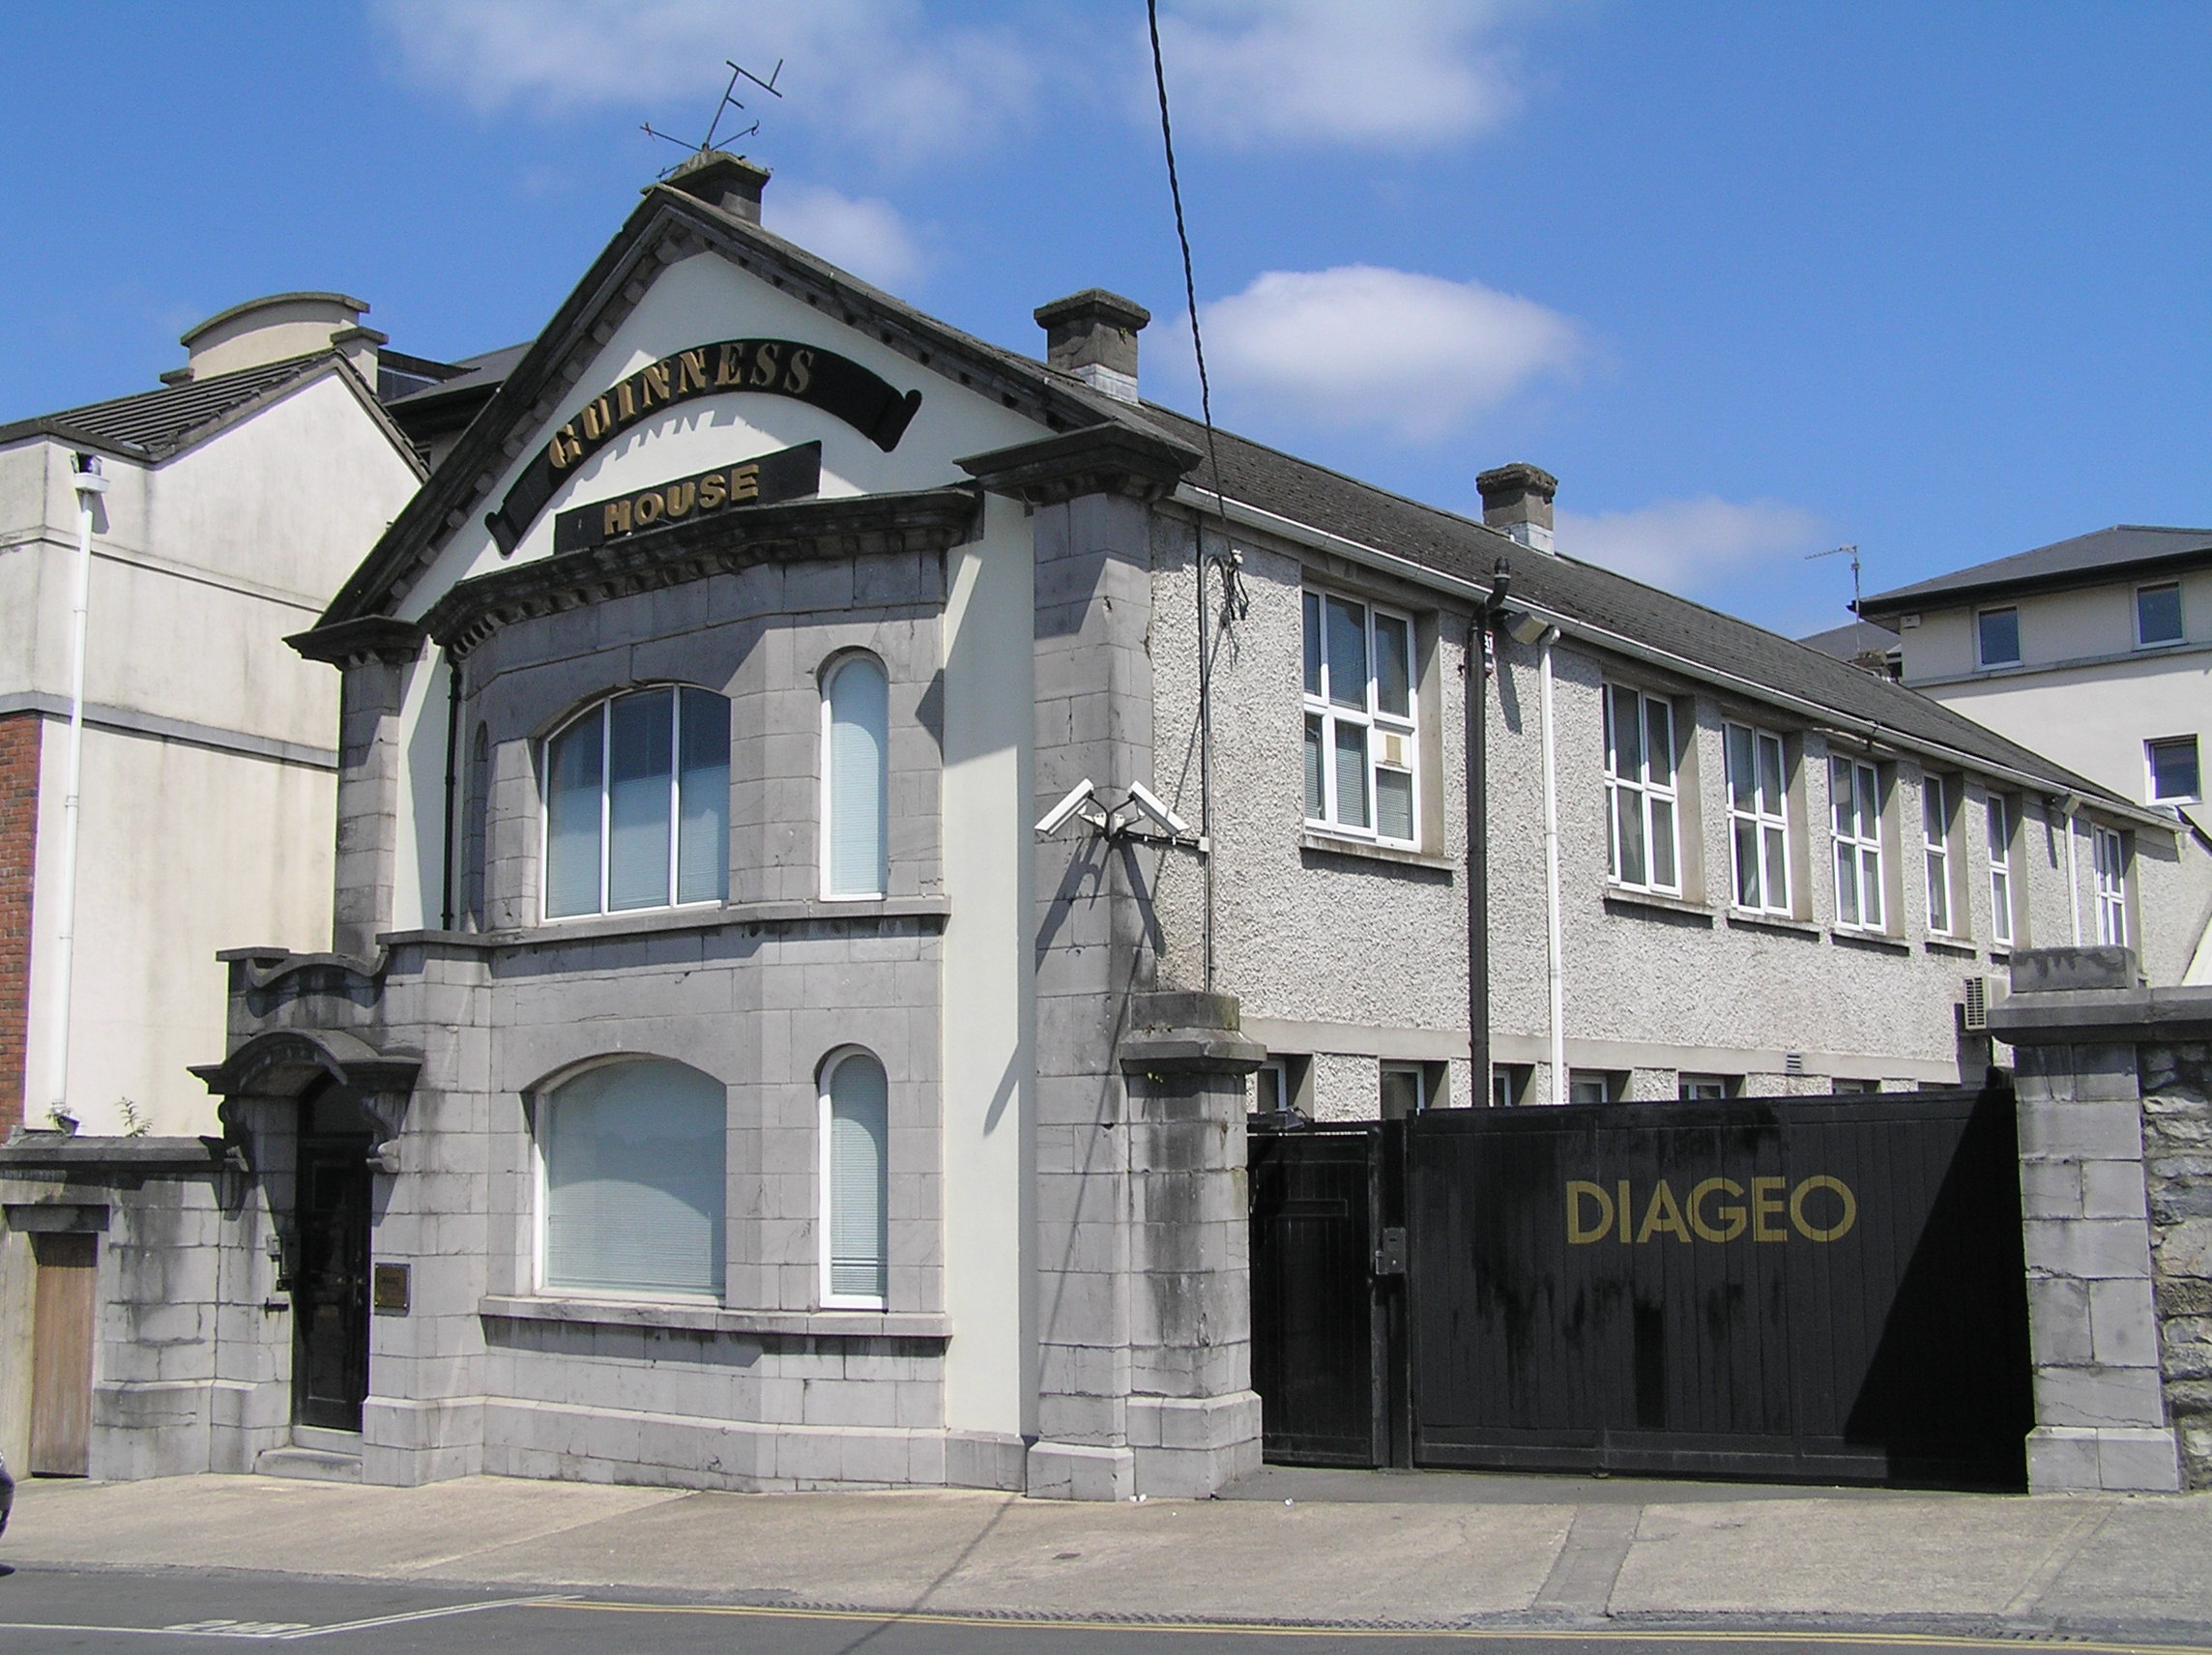 Inver House, O'Curry Streetoffice · 124 yd
Other information
Photo: National Inventory of Architectural Heritage · Website use allowed for educational or private purposes with source credit