
More pictures of this place


What is recorded here
One word in the official record changes the whole story. Segmental-headed window openings to ground floor and square-headed openings to first.
Detached U-plan eight-bay two-storey former national school, built 1908, now vacant. Pitched slate roof with terracotta ridge cresting, rendered chimneystacks and red brick course to eaves and cast-iron rainwater goods. Ruled-and-lined render to walls with string course and plinth to west façade and gables. Expressed chimneybreast to centre of west façade with date plaque. Quatrefoil crests to gable ends. Segmental-headed window openings to ground floor and square-headed openings to first. Timber sash windows. Timber battened double doors to both north and south elevation with segmental-headed overlight set in red brick surrounds. Lean-to porch to rear with timber battened door. Building set within its own grounds with statue to front site. Bounded to road by wrought-iron railings.
Segmental-headed window openings to ground floor and square-headed openings to first.
Prominently located next to the church and parochial house on Patrick Street, this former national school is a handsome and symmetrical structure. Its rendered exterior is enriched by colourful red brick dressings, terracotta ridge tiles and modest timber barge-boards, resulting in an appealing design. The statue and fine railings enhance the setting of the school.
The story behind this place
Segmental-headed window openings to ground floor and square-headed openings to first.
This does not grant access. Most recorded buildings are privately owned; view them only from public ground unless the owner allows entry.
Places near here
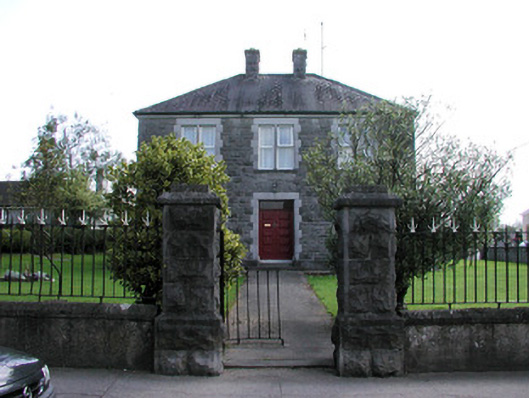 presbytery/parochial/curate's housepresbytery/parochial/curate's house · 64 yd
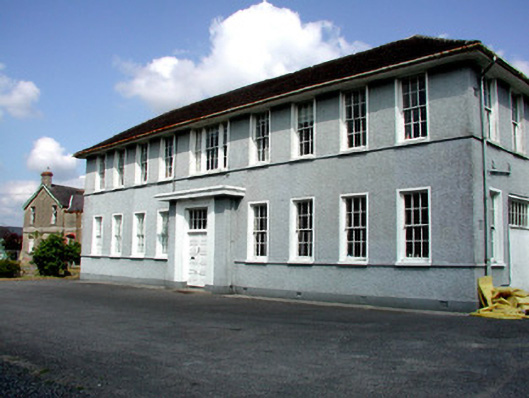 Castlerea Technical Schoolcollege · 71 yd
 Farn GreenFairy fort / earthen ringfort · 527 yd
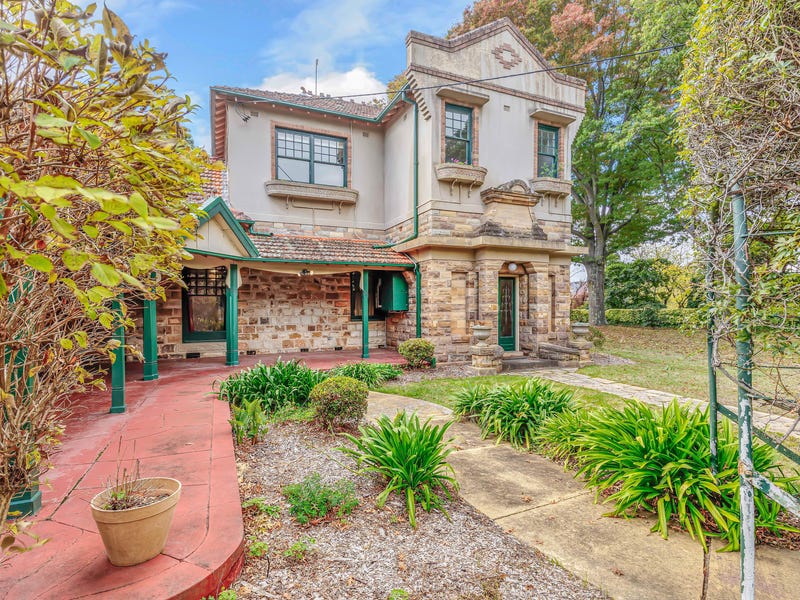 Castlereagh HouseCastle, unclassified · 590 yd
 Workhouse MemorialMemorial · 668 yd
 CrossCross · 789 yd
 Silver IslandIslet · 1699 yd
 Clonalis HouseMuseum · 1.5 mi
 Coolougher WoodForest · 2.9 mi
 CastleCastle, Anglo-Norman masonry castle · 4.2 mi
 Druminagh WoodForest · 4.9 mi
 Rook HillMountain / peak · 7.5 mi
Other information
Photo: CaitNi · CC BY-SA 4.0