What is recorded here
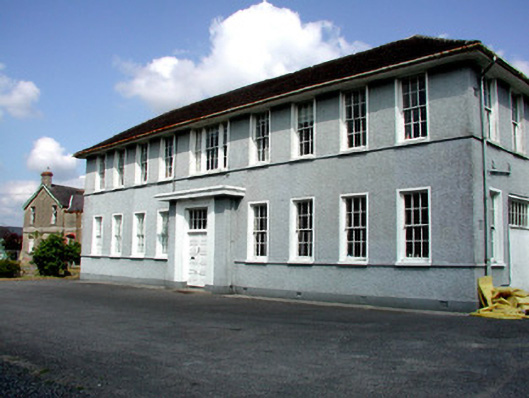
Detached nine-bay two-storey former vocational school, built c.1950, with flat-roofed return and extension to rear. Hipped tiled roof with oversailing eaves, cast-iron rainwater goods and rendered chimneystacks. Pebbledashed walls with stucco sill courses and plinth. Timber sash windows, tripartite over entrance with rendered surrounds and stone sills. Some steel casement windows to rear. Entrance in middle of façade with windbreak with flat concrete roof, timber panelled double door with overlight and stucco surround. Site bounded by rendered wall with wrought-iron gate to road.
The form and scale of this former vocational school is representative of the architectural designs employed by the state for buildings of this type. The simple form and rhythmical fenestration of this building combine to create a pleasant exterior, which is fitting for a centre of education.
This does not grant access. Most recorded buildings are privately owned; view them only from public ground unless the owner allows entry.
Places near here
 Hanly Memorial Hall and National Schoolsschool · 71 yd
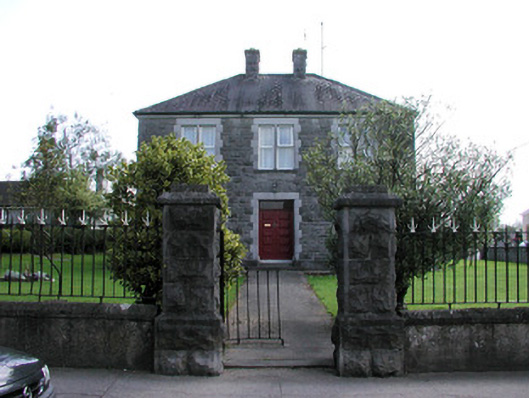 presbytery/parochial/curate's housepresbytery/parochial/curate's house · 119 yd
 Farn GreenFairy fort / earthen ringfort · 590 yd
 Workhouse MemorialMemorial · 605 yd
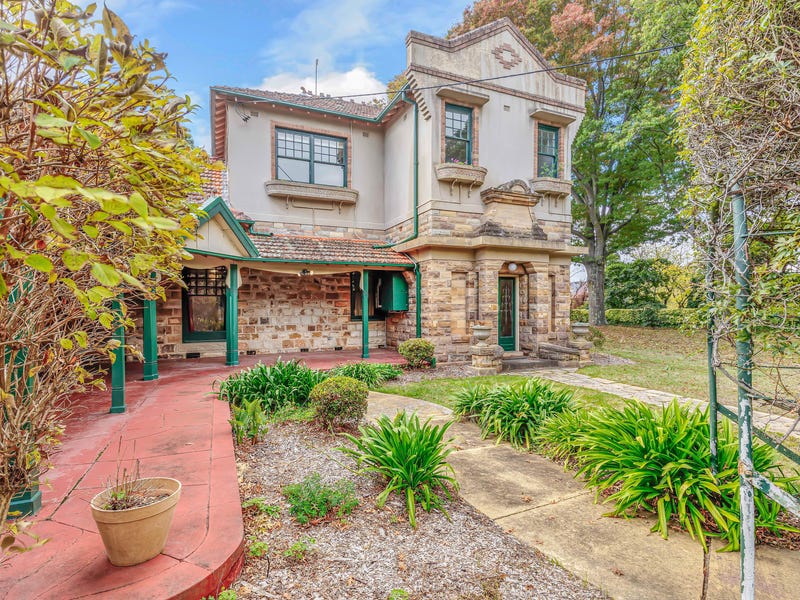 Castlereagh HouseCastle, unclassified · 635 yd
 CrossCross · 740 yd
 Silver IslandIslet · 1652 yd
 Clonalis HouseMuseum · 1.6 mi
 Coolougher WoodForest · 2.9 mi
 CastleCastle, Anglo-Norman masonry castle · 4.1 mi
 Druminagh WoodForest · 4.9 mi
 Rook HillMountain / peak · 7.5 mi
Other information
Photo: National Inventory of Architectural Heritage · Website use allowed for educational or private purposes with source credit