What is recorded here
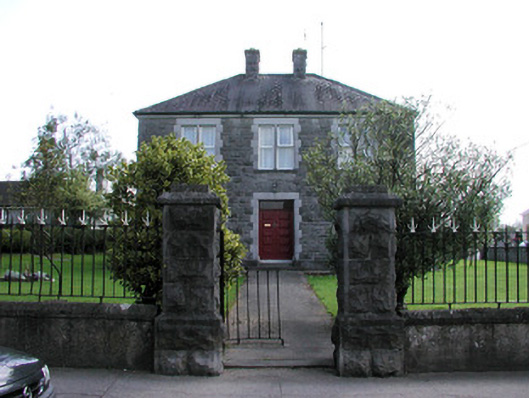
Detached three-bay two-storey parochial house, built 1937, with rear return and extension to rear and side. Pitched slate roof with rock-faced chimneystacks and terracotta pots. Cut stone eaves course and cast-iron rainwater goods. Coursed rock-faced walls with cut stone and rock-faced plinth. Ruled-and-lined render to rear. Date plaque to north elevation. Timber panelled double door with block-and-start surround with chamfered edges and carved cross to lintel, with relieving arch above. Doubled and single window openings with chamfered cut stone surrounds containing replacement uPVC windows. Building set back from road bounded to front by cast-iron railings surmounting rendered plinth wall with rock-faced gate piers.
The use of rock-faced and cut stone in its construction gives this building textural variation and visual interest. The house forms part of a group of ecclesiastical structures with the Roman Catholic church, St Anne's Convent and School and the Hanley Memorial Hall and School.
This does not grant access. Most recorded buildings are privately owned; view them only from public ground unless the owner allows entry.
Places near here
 Hanly Memorial Hall and National Schoolsschool · 64 yd
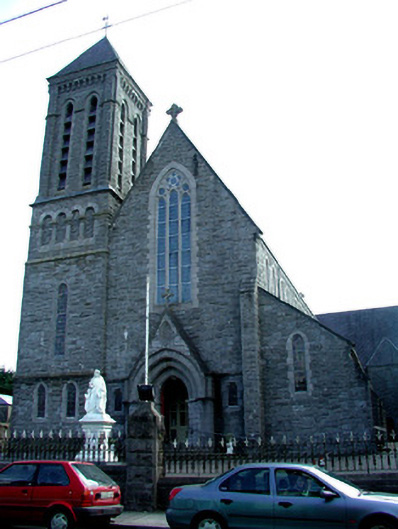 Saint Patrick's Catholic Churchchurch/chapel · 73 yd
 Farn GreenFairy fort / earthen ringfort · 471 yd
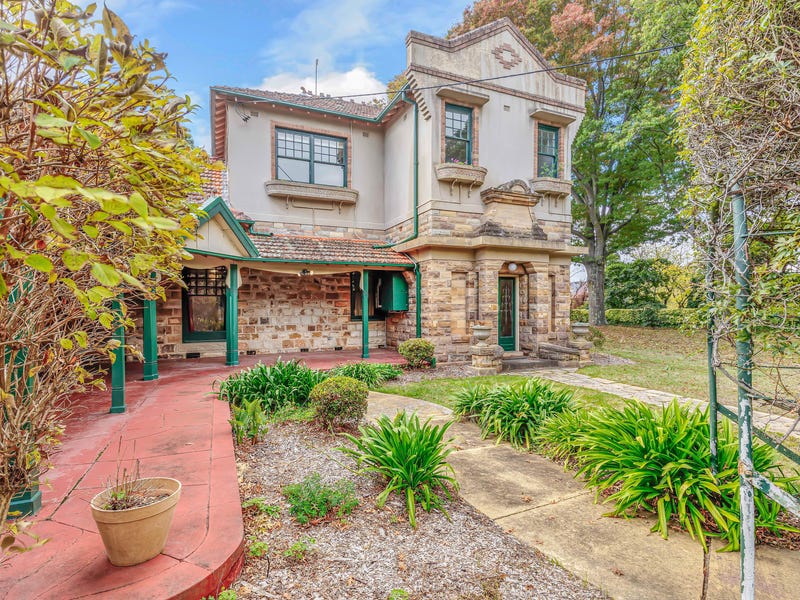 Castlereagh HouseCastle, unclassified · 526 yd
 Workhouse MemorialMemorial · 681 yd
 CrossCross · 852 yd
 Silver IslandIslet · 1686 yd
 Clonalis HouseMuseum · 1.5 mi
 Coolougher WoodForest · 2.9 mi
 CastleCastle, Anglo-Norman masonry castle · 4.2 mi
 Druminagh WoodForest · 4.8 mi
 Rook HillMountain / peak · 7.5 mi
Other information
Photo: National Inventory of Architectural Heritage · Website use allowed for educational or private purposes with source credit