
What is recorded here
Detached three-bay two-storey L-plan house, built c. 1820, having timber glazed porch to front (north) elevation. Hipped slate roof with brick chimneystacks and render eaves course. Roughcast rendered walls having render plinth course. Square-headed openings with six-over-six pane timber sliding sash windows and painted stone sills. Square-headed opening to west elevation having bipartite four-over-four pane timber sliding sash window with painted stone sill. Round-headed opening to west elevation, first floor with spoked fanlight over six-over-six pane timber sliding sash window and painted stone sill. Elliptical-headed opening having spoked fanlight over timber panelled door. Rubble limestone boundary walls to site.
This attractive well proportioned house maintains distinctive features characteristic of mid nineteenth-century domestic architecture, including the reserved classically derived detailing all of which enhance the architectural value of the composition. Well maintained, the house presents an early aspect with much of the original form intact, together with a number of important salient features and materials such as the sash windows and spoked fanlight. The house is of particular importance in the locality, having been built by John Hamilton, Esq.
This does not grant access. Most recorded buildings are privately owned; view them only from public ground unless the owner allows entry.
Places near here
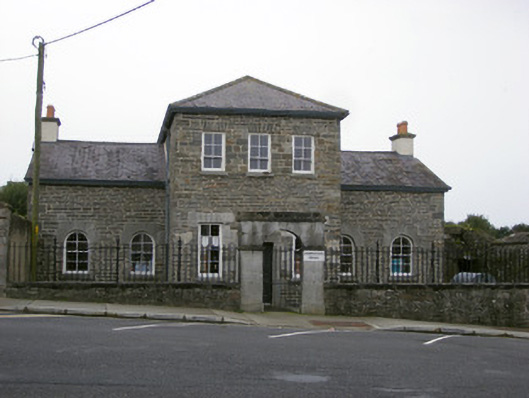 Glin Libraryprison/jail · 202 yd
 Dunneshop/retail outlet, house · 214 yd
 Bawn in Killacolla (barker)Bawn · 322 yd
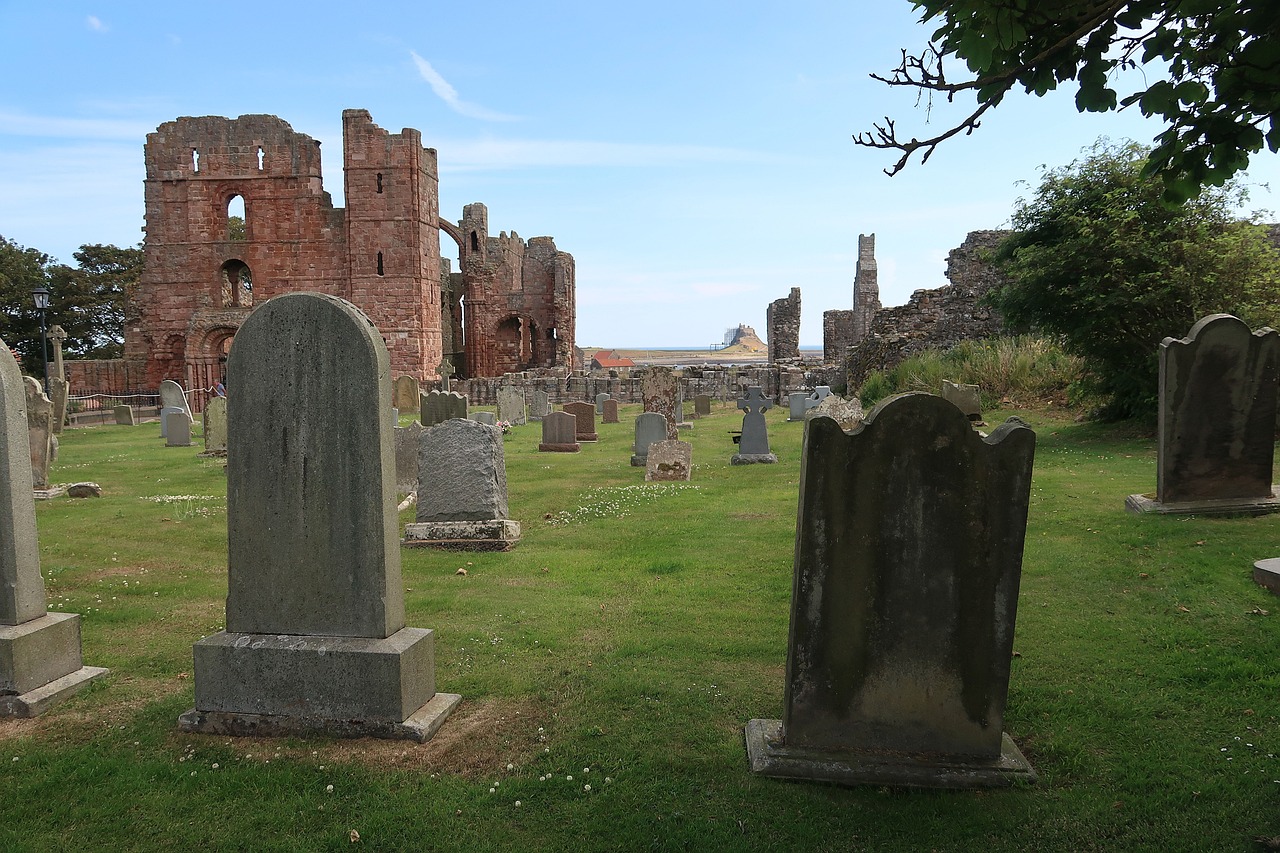 Grave YardGraveyard · 1403 yd
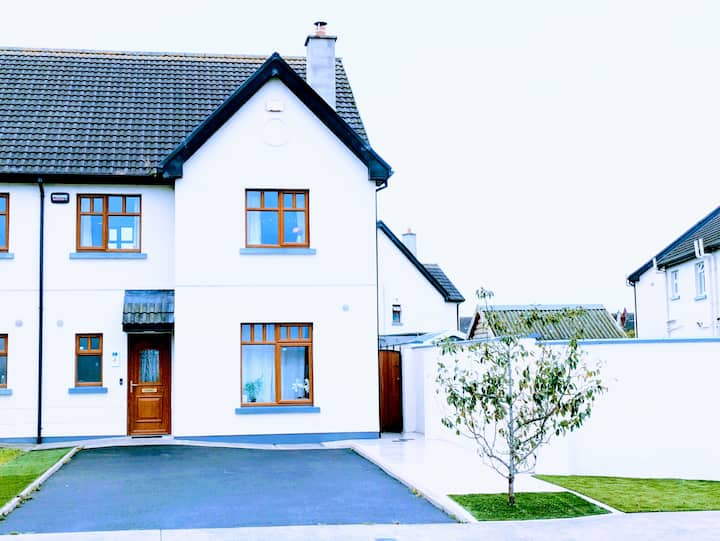 LisnagryArchaeological place · 1.1 mi
 Castle (Site of)Castle, unclassified · 1.8 mi
 Mountshannon WoodWood · 2.1 mi
 Mountshannon PointHeadland · 2.4 mi
 Prospect HillMountain / peak · 2.4 mi
 TobercloonaghSpring · 2.9 mi
 Tarbet BayBay · 3.0 mi
 Mountshannon EstateHeritage attraction · 3.4 mi
Other information
Photo: National Inventory of Architectural Heritage · Website use allowed for educational or private purposes with source credit