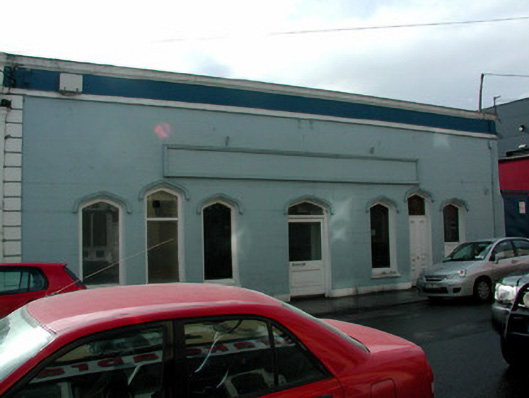
What is recorded here
End-of-terrace seven-bay single-storey former hall, built c.1860, now in use by adjacent public house. Fronts directly onto street. Pitched corrugated-iron roof hidden by parapet to front. Ruled-and-lined render to front elevation with quoins to east corner, cornice and plat band to parapet and fascia. Tudor arched window openings, grouped in three with rendered hoodmouldings and stone sills. Central window to west has been converted for use as a doorway with timber panelled door and overlight inserted. Centrally placed Tudor arched door opening with replacement glazed timber door with overlight and hoodmoulding.
Though its original use is uncertain, this attractive building employs notable decorative detailing and as a result is a fine contributor to the architectural heritage of Church Street. Its well ordered façade, divided into three sections, displays attractive render decoration and elaborate Tudor arched window and door openings. Now used by the public house to the west as offices, this structure forms a curious element within its setting.
This does not grant access. Most recorded buildings are privately owned; view them only from public ground unless the owner allows entry.
Places near here
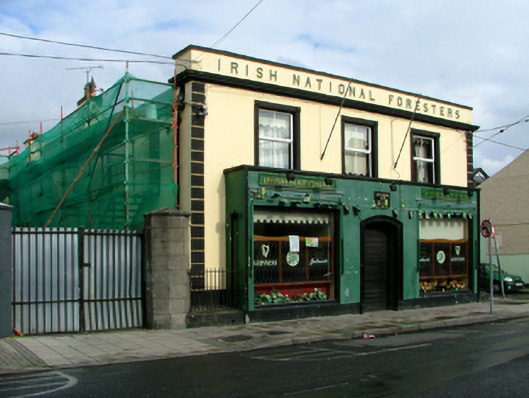 Irish National Foresters Hallhall · 50 yd
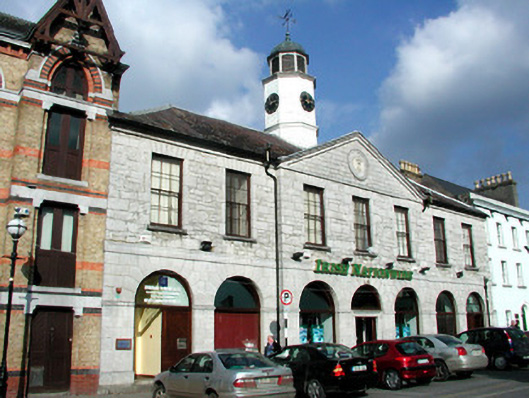 market housemarket house · 70 yd
 Grand Canal WayWalking route · 1193 yd
 Bawn in BallydrohidBawn · 1290 yd
 Srah CastleRuins · 1303 yd
 Field system in Ballydrohid,ballynagh,srah (ballycowan By.)Field system · 1433 yd
 Enclosure in Ballydrohid,ballynagh,srah (ballycowan By.)Enclosure · 1508 yd
 Pedunculate OakPedunculate Oak · 1.1 mi
 Charleville ForestWood · 1.4 mi
 Christ's WellSpring · 1.8 mi
 St O'Hara's HillMountain / peak · 2.3 mi
 Sugar HillMountain / peak · 3.1 mi
Other information
Photo: National Inventory of Architectural Heritage · Website use allowed for educational or private purposes with source credit