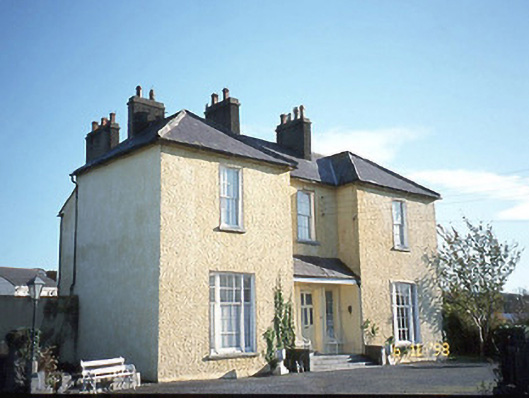
What is recorded here
Detached three-bay two-storey over basement house, built c. 1830, with single-bay two-storey recessed entrance bay to centre approached by flight of steps and single-bay two-storey projecting end bays. Two-bay two-storey parallel range to north with two-storey canted bay window to east elevation. Two-bay two-storey return to rear to north. Renovated, c. 1920, with single-bay single-storey lean-to open veranda added to entrance bay. Subsequently in use as rectory. Partly derelict, c. 1945. Renovated c. 1950, now in use as guest house. Pitched and hipped slate roofs with clay ridge tiles and roughcast chimneystacks. Roughcast rendered façade, rendered walls to sides, colour-washed and having projecting eaves course. Limestone sills and render reveals to openings with timber tripartite windows at ground floor and six-over-six pane timber sliding sash windows at first floor. Render architraves to door flanked by sidelights. Detached three-bay double-height rubble stone-built outbuilding, built c. 1830, to north-west. Detached two-bay double-height rubble stone-built outbuilding, built c. 1830, to north-west. Gateway, built c. 1830, to south-west comprising three limestone ashlar piers with wrought-iron gas lamp holders having cast-iron gates and square-headed pedestrian gateway to south.
This does not grant access. Most recorded buildings are privately owned; view them only from public ground unless the owner allows entry.
Places near here
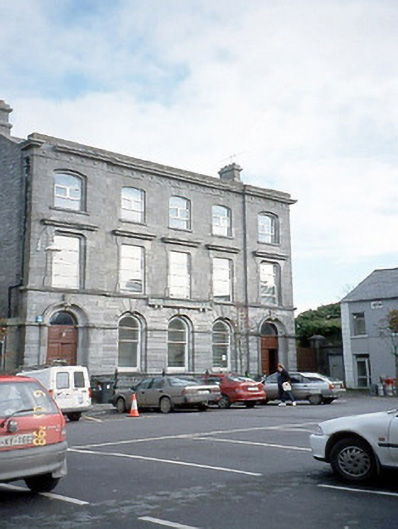 bank/financial institutionbank/financial institution · 106 yd
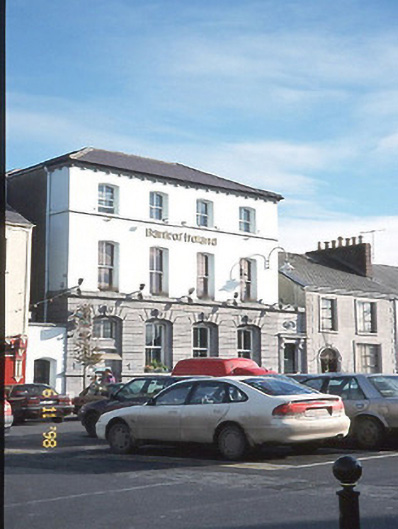 Bank of Irelandbank/financial institution · 155 yd
 ListowelFairy fort / earthen ringfort · 163 yd
 Bryan MacMahonMemorial · 216 yd
 Kerry Writers' MuseumMuseum · 224 yd
 Listowel Castle (in ruins)Castle, tower house · 248 yd
 Statue of SchillerMemorial · 614 yd
 Lartigue MonorailMuseum · 791 yd
 Fulacht fia in BallygowlogeFulacht fia · 1168 yd
 CastleCastle, tower house · 1.6 mi
 KnockanoreMountain / peak · 7.5 mi
 Siege of Carrigafoyle Castlesiege · 8.6 mi
Other information
Photo: National Inventory of Architectural Heritage · Website use allowed for educational or private purposes with source credit