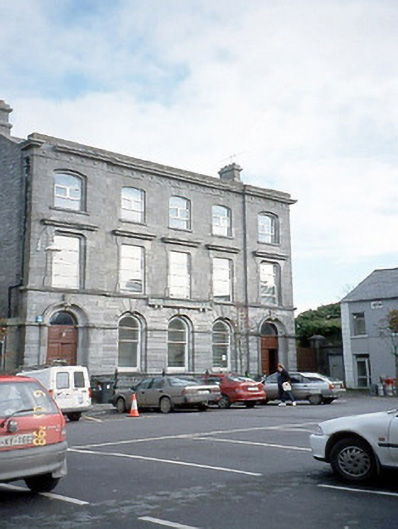
What is recorded here
Detached five-bay three-storey former bank, built c. 1880, with single-bay three-storey advanced end bays. Now in use as offices. Pitched slate roof with clay ridge tiles, parapet wall to facade and gable parapets and having ashlar gable chimneystacks. Limestone ashlar façade, rusticated to ground floor, with moulded string courses and entablature having paterae to frieze. Limestone sills to window openings with sill course to first floor. Round-headed ground floor windows with vermiculated keystones. Ashlar architraves and entablatures to first floor openings. Segmental-headed openings to second floor. Arched doorways with coved, rope-moulded reveals and carved masks to keystones. Section of cast-iron railings on limestone plinth to front. Limestone steps to doorways. Limestone piers and wrought-iron gates to north.
This does not grant access. Most recorded buildings are privately owned; view them only from public ground unless the owner allows entry.
Places near here
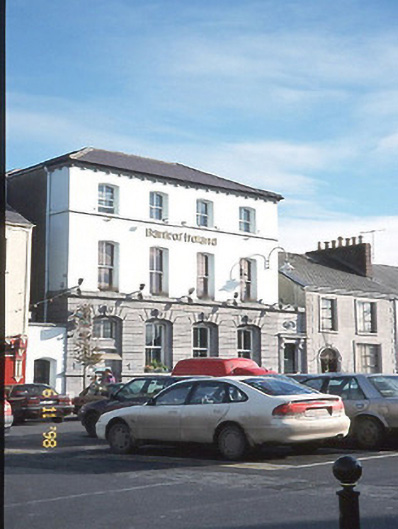 Bank of Irelandbank/financial institution · 53 yd
 Saint John's Arts Centre and Theatrechurch/chapel · 81 yd
 Bryan MacMahonMemorial · 117 yd
 Kerry Writers' MuseumMuseum · 126 yd
 Listowel Castle (in ruins)Castle, tower house · 157 yd
 ListowelFairy fort / earthen ringfort · 228 yd
 John B. Keane GroveMemorial · 638 yd
 Lartigue MonorailMuseum · 704 yd
 Fulacht fia in BallygowlogeFulacht fia · 1271 yd
 CastleCastle, tower house · 1.6 mi
 KnockanoreMountain / peak · 7.5 mi
 Siege of Carrigafoyle Castlesiege · 8.6 mi
Other information
Photo: National Inventory of Architectural Heritage · Website use allowed for educational or private purposes with source credit