What is recorded here
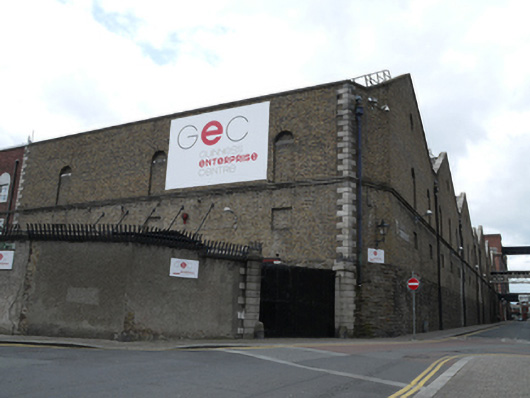
Corner-sited attached multiple-bay two-storey gable-fronted former warehouse, built c.1920, having three-bay east elevation and recent full-height three-storey extension to south. Now in use as offices. Pitched corrugated metal roof. Raised barges and parapets with cut granite capping. Brown brick walls having cut rusticated granite quoins and rusticated snecked limestone to ground floor. Granite string course at second floor level. Cast-iron and glass wall-mounted lamp to front elevation. Square-headed blind openings to ground floor having brick surrounds, sills and infill, some granite sills. Round-headed blind openings to second floor having brick surrounds, infill and granite sills. Blind oculi to front gables having brick surround and infill. Vehicular entrance to east having rusticated granite gate piers, flush metal gates. Metal framed walkway bridging street at first floor level.
This building is part of the Guinness brewery, originally founded in 1759 on a four acre site to the south of Saint James's Gate. It was subsequently expanded in all directions, with extensive building and redevelopment in the late nineteenth and early twentieth century, including the construction of this and adjacent buildings on Rainsford Street, which were used for storage and maturation of beer. Skilled stonemasonry is evident in the limestone and granite detailing, a traditional finish that belies its twentieth-century origins. The building retains its early industrial character, with the use of blind openings providing order to the elevations.
This does not grant access. Most recorded buildings are privately owned; view them only from public ground unless the owner allows entry.
Places near here
 Marrowbone Houseapartment/flat (purpose-built) · 99 yd
 Digital Exchangestore/warehouse · 124 yd
 Saint James' GateHeritage attraction · 126 yd
 SteamBoxGallery · 162 yd
 Courthouse in Unknown TownlandCourthouse · 207 yd
 Habitation site in Unknown TownlandHabitation site · 251 yd
 European PearEuropean Pear · 310 yd
 Graveyard in Unknown TownlandGraveyard · 409 yd
 Croppies Acre MemorialMemorial · 749 yd
 Bus Route InformationVisitor information · 780 yd
 CastleCastle, unclassified · 909 yd
 Gairdín Foirmiúil Ospidéal Ríoga Chill MhaighneannVisitor information · 1146 yd
Other information
Photo: National Inventory of Architectural Heritage · Website use allowed for educational or private purposes with source credit