What is recorded here
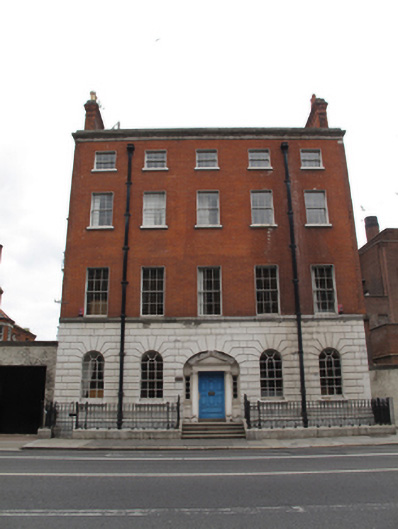
Detached five-bay four-storey house over basement, built c.1905, having full-height return with full-height bowed bay to rear (north) elevation. Now in use as offices. Pitched roof with red brick chimneystacks having clay chimney pots, raised parapet, granite cornice to front (south) elevation and cast-iron rainwater goods. Red brick walls laid in Flemish bond with carved granite platband to front and east elevations, set over rusticated render to ground floor to front, and render plinth course over rusticated render to basement level. Rendered wall to upper floor to east elevation, lined-and-ruled render to lower floors to west elevation. Carved brick string course to west elevation. Square-headed window openings with painted masonry sills, raised render reveals and timber sash windows, three-over-three pane to third floor, six-over-six pane to first and second floors. Round-headed window openings to ground floor with rusticated render voussoirs, painted masonry sills and ten-over-six pane timber sash windows. Square-headed window openings with steel grilles to basement. Elliptical-headed door opening with painted masonry doorcase comprising Tuscan columns supporting triangular pediment, surrounding square-headed door opening with timber panelled door approached by nosed granite steps. Sidelights having timber-framed windows with decorative render sills and risers. Wrought-iron railings on carved granite plinth walls flanking steps and enclosing basement area to front, with matching gates to basement area.
Thom’s Directory indicates that this building was constructed or renovated in the early years of the twentieth century, replacing an earlier building on the site, as part of the ongoing expansion of the Guinness Brewery. Many of the features of its neighbour to the west are repeated here, providing a pleasing sense of uniformity to the streetscape. Its regularity of design and proportion enhances the symmetry of the façade, with a well-executed central doorcase providing a decorative focus. Rusticated render at ground floor level adds interest to the façade, providing textural and visual variation.
This does not grant access. Most recorded buildings are privately owned; view them only from public ground unless the owner allows entry.
Places near here
 Post Officepost office · 87 yd
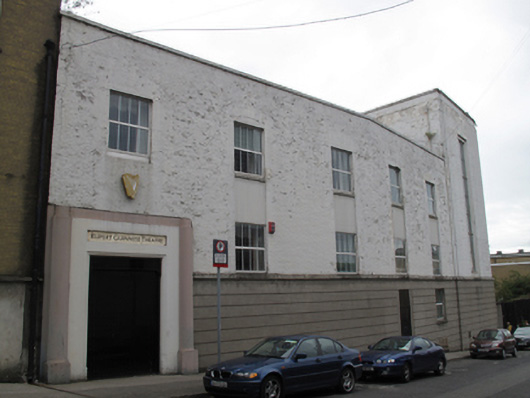 Rupert Guinness Theatre Guinness Brewerytheatre/opera house/concert hall · 92 yd
 European PearEuropean Pear · 173 yd
 Habitation site in Unknown TownlandHabitation site · 217 yd
 Pearse LyonsHeritage attraction · 228 yd
 Saint James' GateHeritage attraction · 242 yd
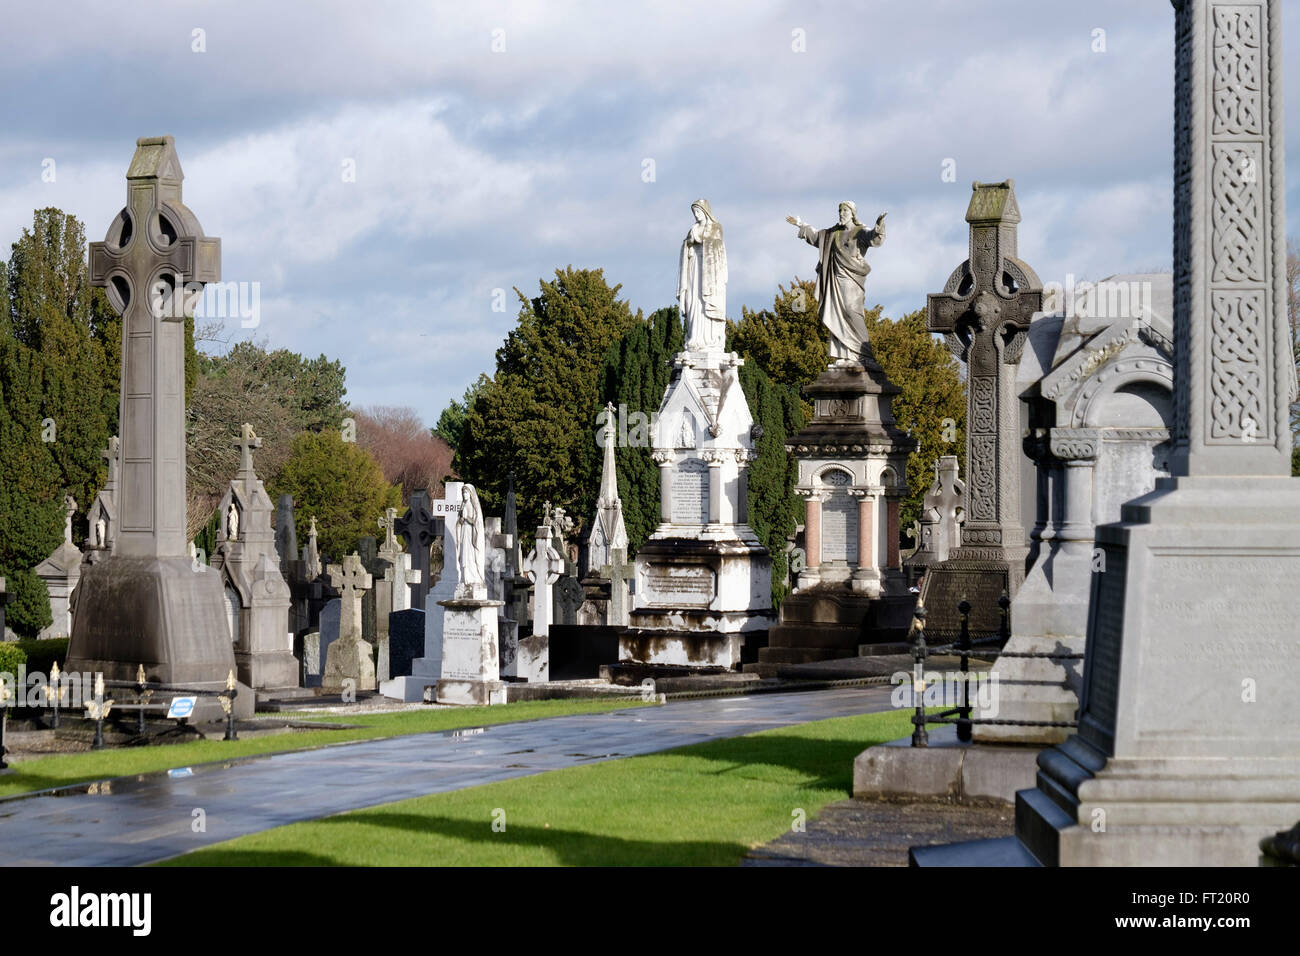 Grave YardGraveyard · 243 yd
 Croppies Acre MemorialMemorial · 460 yd
 CastleCastle, unclassified · 613 yd
 Ludwig WittgensteinMemorial · 618 yd
 Bus Route InformationVisitor information · 804 yd
 Gairdín Foirmiúil Ospidéal Ríoga Chill MhaighneannVisitor information · 1006 yd
Other information
Photo: National Inventory of Architectural Heritage · Website use allowed for educational or private purposes with source credit