What is recorded here

Attached five-bay three-storey over basement house, built c.1905, having full-height canted bay windows to front (east) and rear (west) elevations, adjoining rear of office block to James's Street via full-height single-bay block raised over round arch. Hipped slate roof with red brick chimneystacks, terracotta ridge tiles, carved brick eaves course and cast-iron rainwater goods. Hipped roofs to bay windows. Red brick, laid in Flemish bond, to walls, render plinth course over channelled render walls to basement. Square-headed window openings with red brick voussoirs, render sills and one-over-one pane timber sash windows. Render platbands and continuous sill courses to canted bays. Square-headed window openings to basement area, blocked. Segmental-arched window openings to connecting block to south with red brick voussoirs, render sills and timber framed windows. Red brick chamfered voussoirs to carriage arch. Square-headed window opening with red brick voussoirs and timber framed window, to first floor to north elevation, segmental-headed window opening with timber framed window to second floor. Segmental-arched door opening with red brick voussoirs, double-leaf half-glazed timber panelled door and overlight, to ground floor to rear, accessed via perron with concrete steps, flanked by red brick wall having render coping. Square-headed door opening to basement level to north elevation of perron, with timber battened door and red brick arch over. Square-headed door opening with timber battened door to basement level to west elevation. Later connecting staircase bridge to first floor of bay window to west elevation, attaching to single-storey extension to west elevation of office block to James's Street.
The site north of James's Street was acquired by Guinness in 1873 to expand the brewing enterprise, and was mainly used for cooperage, racking and dispatching, and by the early years of the twentieth century, most of the houses facing the street here had been acquired and rebuilt for use by Guinness & Son Ltd. Like the adjoining building to the south, this is constructed with a crisp machine-made red brick typical of its time. Set behind no.101-104, it responds to the site with long elevations on either side, and the main entrance at the short end. Rusticated render at the basement level adds interest to the façade, providing textural and visual variation, and central canted bays to each side provide a sense of symmetry.
This does not grant access. Most recorded buildings are privately owned; view them only from public ground unless the owner allows entry.
Places near here
 Post Officepost office · 63 yd
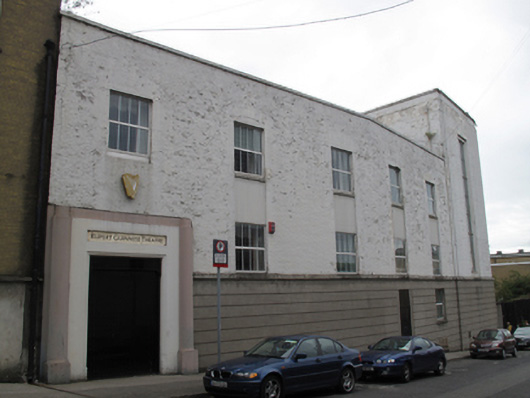 Rupert Guinness Theatre Guinness Brewerytheatre/opera house/concert hall · 119 yd
 Pearse LyonsHeritage attraction · 199 yd
 European PearEuropean Pear · 202 yd
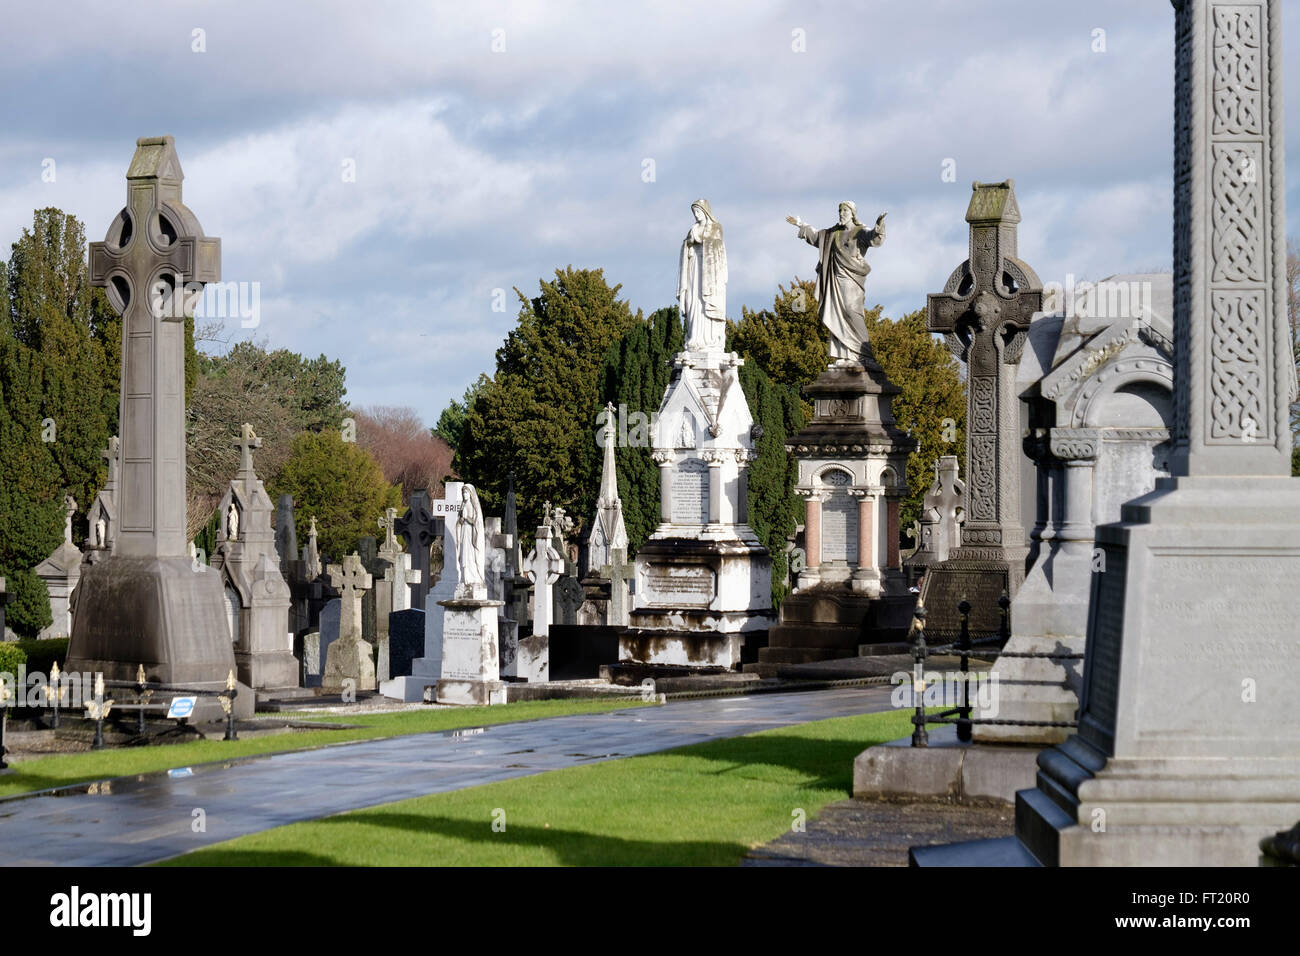 Grave YardGraveyard · 211 yd
 Field system in Unknown TownlandField system · 237 yd
 Saint James' GateHeritage attraction · 278 yd
 Croppies Acre MemorialMemorial · 441 yd
 Ludwig WittgensteinMemorial · 584 yd
 CastleCastle, unclassified · 589 yd
 Bus Route InformationVisitor information · 795 yd
 Gairdín Foirmiúil Ospidéal Ríoga Chill MhaighneannVisitor information · 977 yd
Other information
Photo: National Inventory of Architectural Heritage · Website use allowed for educational or private purposes with source credit