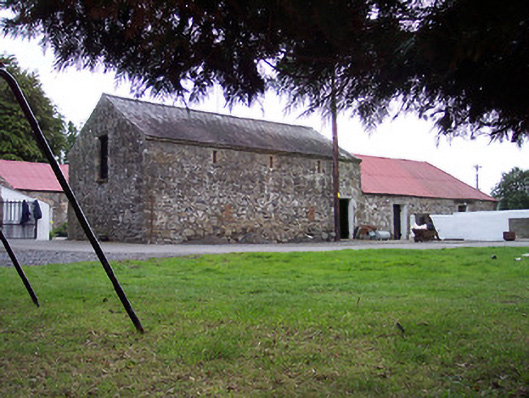
What is recorded here
Complex of single-storey and two-storey outbuildings arranged around a courtyard, built c.1820. Pitched natural slate and corrugated metal roofs. Constructed of rubble limestone. Largest two-storey outbuilding has flush limestone quoins to corners and a projecting limestone eaves course. Square-headed openings with brick surrounds and cut stone sills. Flat bar wrought-iron gates attached to north gable adjoin an L-shaped group of single-storey outbuildings which enclose the courtyard on the north and east sides. Single-storey outbuilding to east with segmental-headed carriage arch and square-headed window openings with two-over-two pane timber sliding sash windows. Located to rear of Green View House.
An attractive group of good quality early nineteenth-century outbuildings arranged around a courtyard. These modest outbuildings represent a good example of a typical building type which is fast disappearing from the Irish countryside. Well-maintained and still in everyday use, this complex retains its character, form and much of its early fabric.
This does not grant access. Most recorded buildings are privately owned; view them only from public ground unless the owner allows entry.
Places near here
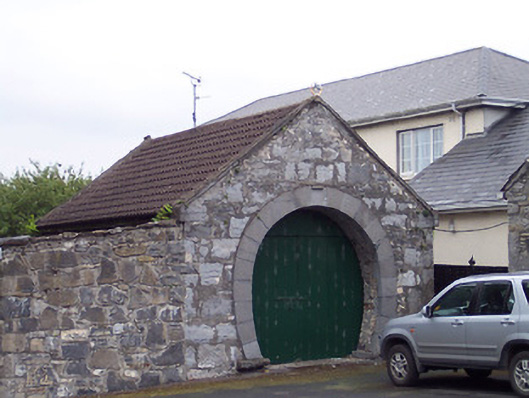 The ForgeOfficially recorded historic building · 376 yd
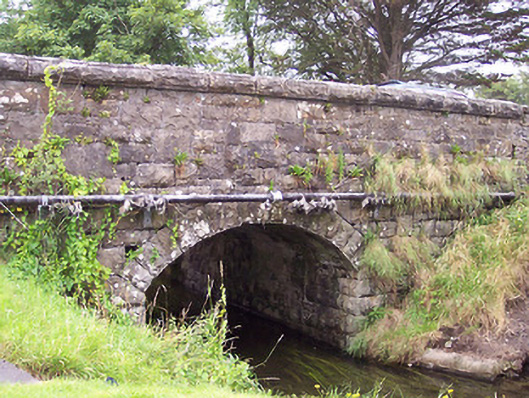 bridgebridge · 380 yd
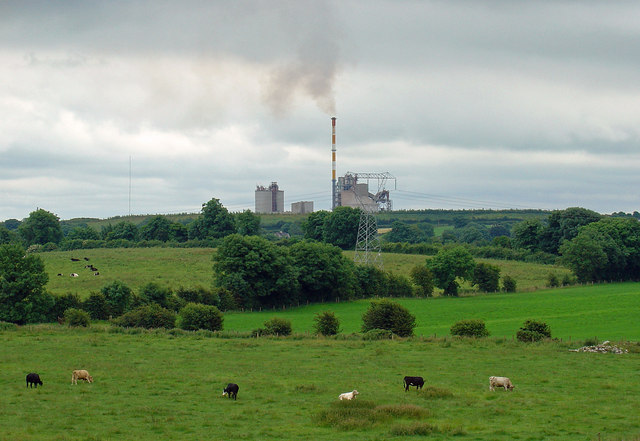 Partially indicatedCastle, motte · 404 yd
 Bridge Memorial (Kenna)Memorial · 735 yd
 ConventEcclesiastical site · 744 yd
 CastleCastle, unclassified · 926 yd
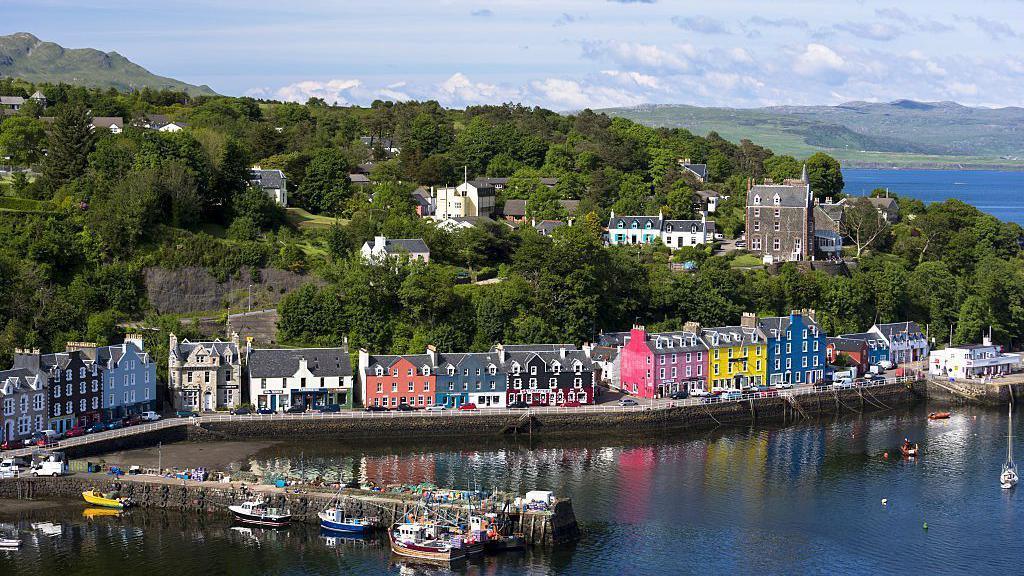 Partially outlinedFairy fort / ringfort · 1279 yd
 Scragh Bog Nature ReserveNature reserve · 3.2 mi
 Church IslandIsland · 3.9 mi
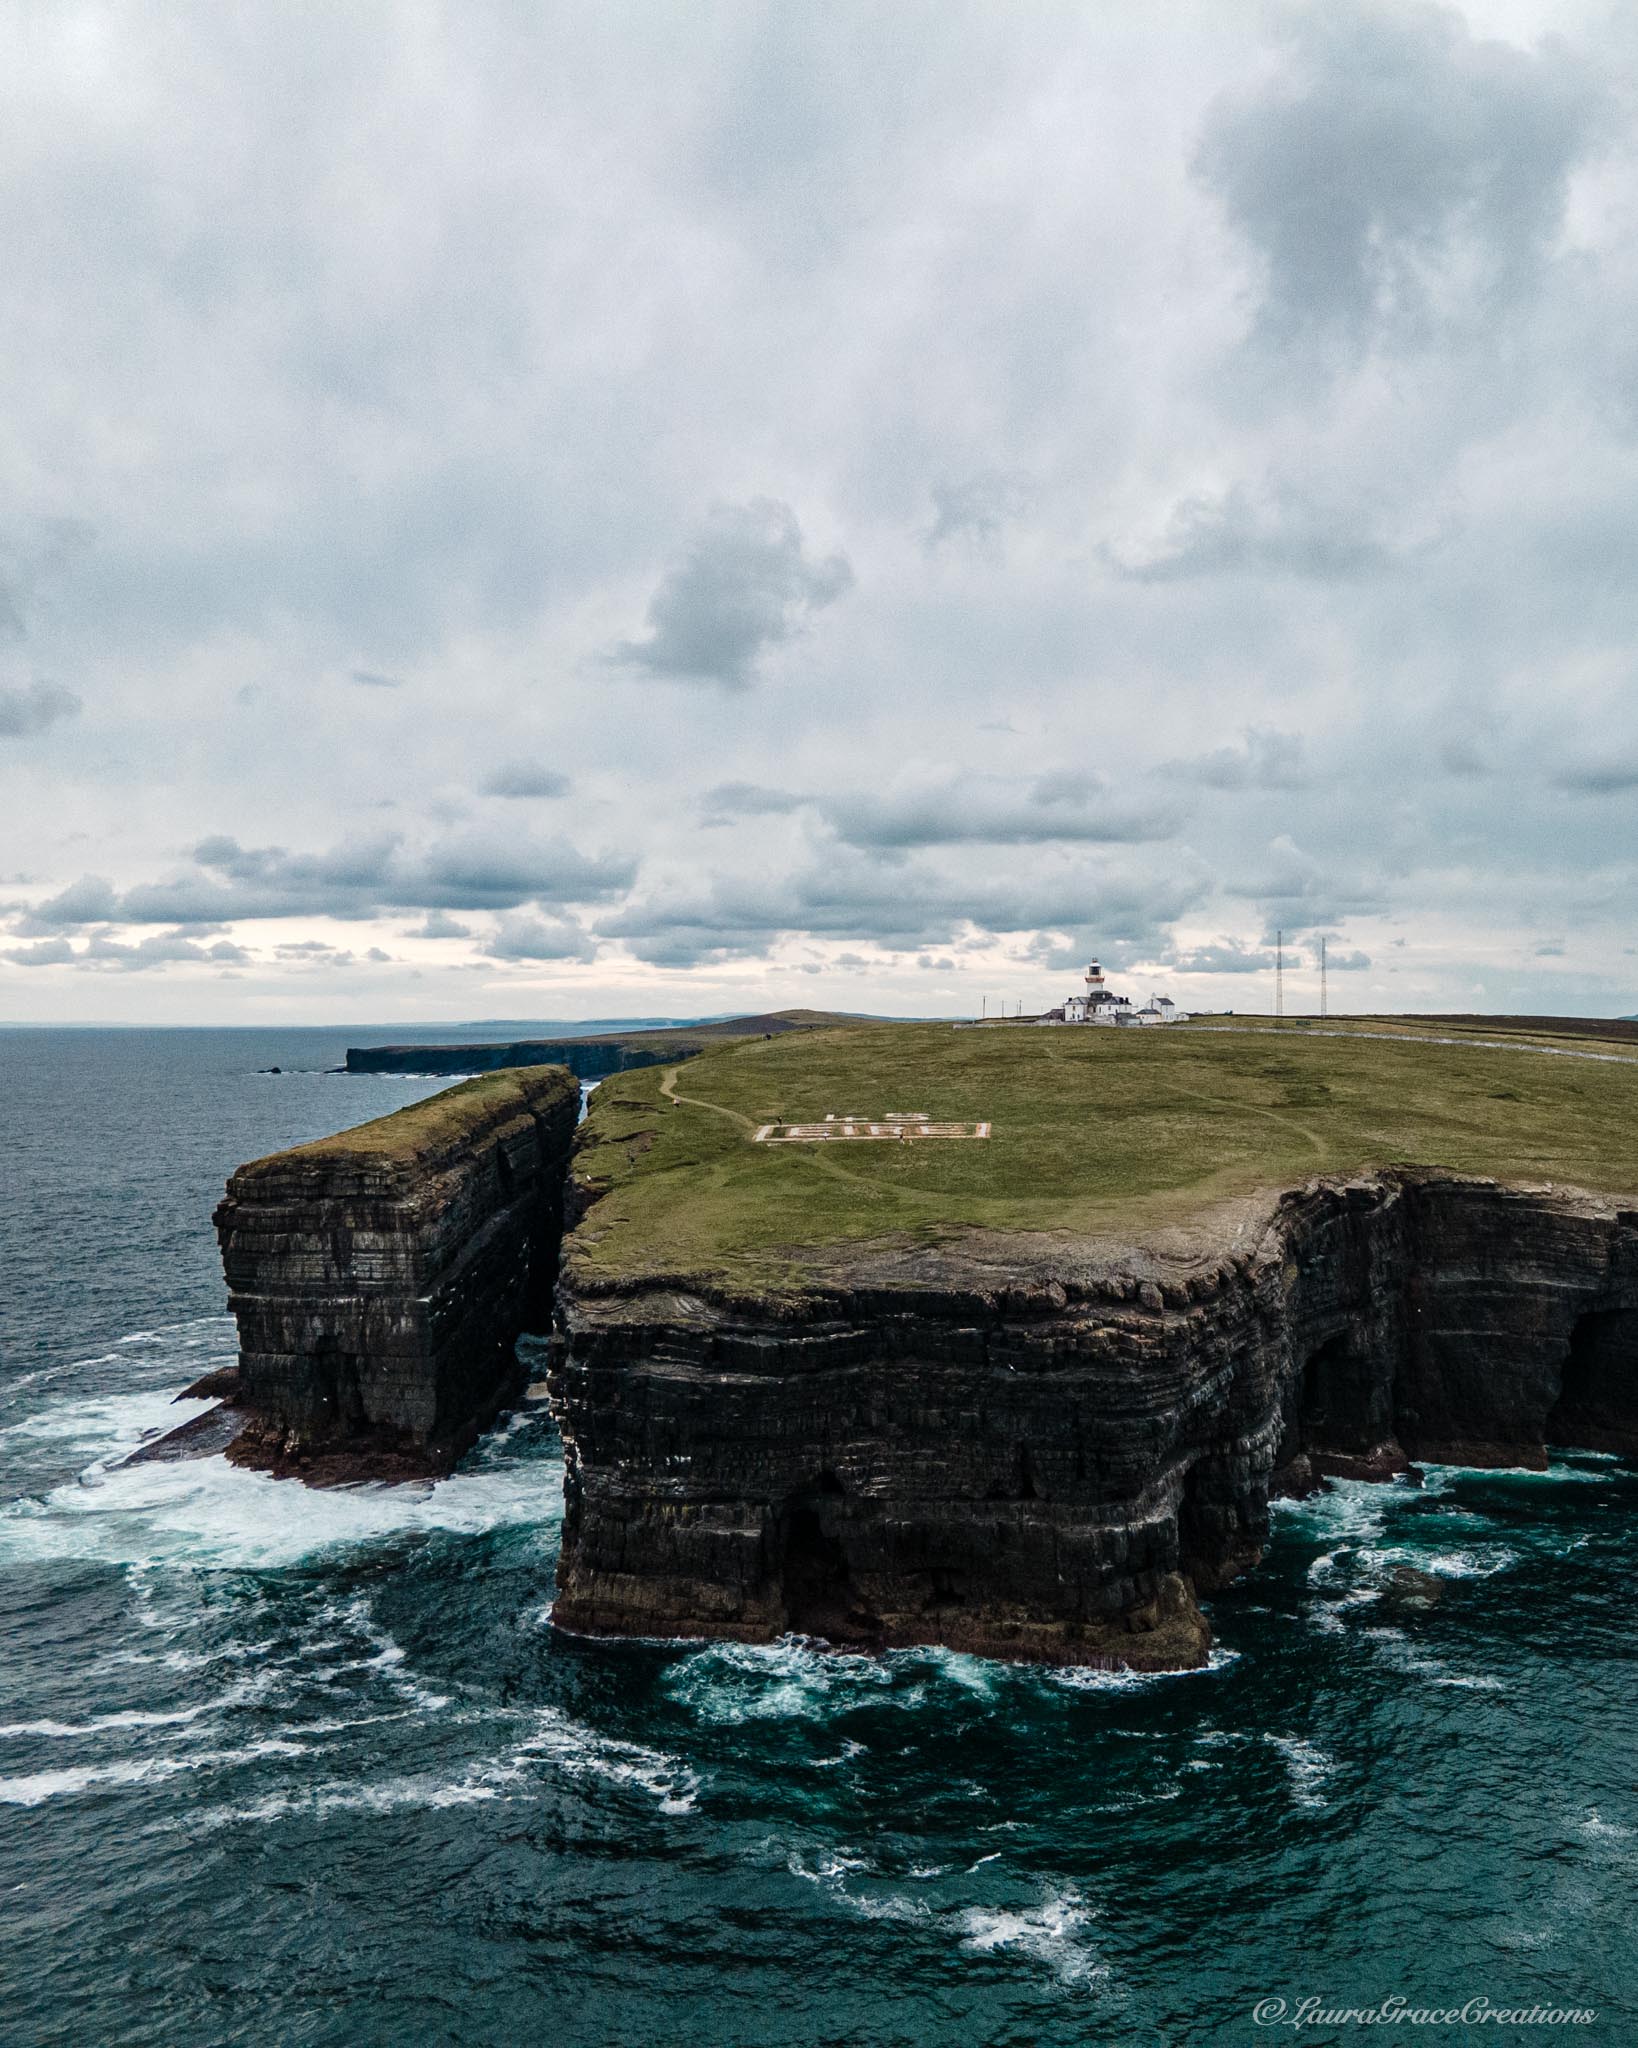 Carrickphilbin IslandIslet · 4.1 mi
 Long PlantingForest · 4.5 mi
 Seafin HillMountain / peak · 10.0 mi
Other information
Photo: National Inventory of Architectural Heritage · Website use allowed for educational or private purposes with source credit