What is recorded here
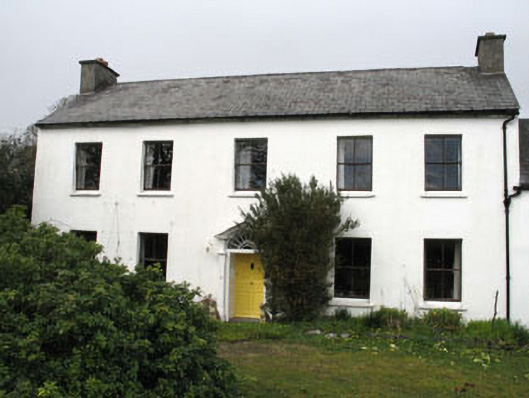
Detached T-plan five-bay two-storey house, built c.1800. Recent extensions (north-east). Pitched artificial slate roof with rendered chimneystacks and cast-iron and uPVC rainwater goods. Painted rendered walls. Square-headed openings with two-over-two timber sliding sash windows, stone sills and internal shutters. Doorcase comprising pilasters supporting dentilated pediment, with inset spoked fanlight. Timber panelled reveals to recessed timber panelled door, retaining ironmongery and limestone threshold. Two-bay two-storey outbuilding to north-east comprising pitched artificial slate roof with square-headed openings having replacement timber windows and door. Rubble stone outbuilding across stream from house. Rubble stone walled driveway with double-leaf wrought-iron gate to east.
This handsome Georgian house, with its symmetrical form and gable chimneystacks, is a larger, more elaborate version of the traditional farmhouse. It has features of the more formal house design, particularly the beautifully detailed doorcase. This house and nearby bridge are reputed to have been built by an architect named Long.
From the Buildings of Ireland (National Inventory of Architectural Heritage) record 20914004
This does not grant access. Most recorded buildings are privately owned; view them only from public ground unless the owner allows entry.
Places near here
Photo credits
- National Inventory of Architectural Heritage
- Andrew Wood, Geograph · CC BY-SA 2.0
- James Emmans, Geograph · CC BY-SA 2.0
- Dr Brian Lynch, Geograph · CC BY-SA 2.0
- Mike Searle, Geograph · CC BY-SA 2.0
- Garry Dickinson, Wikimedia Commons · CC BY-SA 2.0
- Podstawko, Wikimedia Commons · CC BY 4.0
- Kondephy, Wikimedia Commons · CC BY-SA 4.0
- Richard Webb, Geograph · CC BY-SA 2.0
- D.Camier, Wikimedia Commons · CC BY-SA 4.0
- Vadim Manuylov, Wikimedia Commons · CC BY-SA 3.0
 bridge265 yd
 Ballydehob HarbourVisitor information · 1213 yd
 ViaductRailway bridge · 1299 yd
 Ballydehob's 3-Arch Road BridgeVisitor information · 1385 yd
 Kilcoe CastleCastle · 1.8 mi
 Rossbrin CastleCastle · 1.9 mi
 Skeam EastIslet · 3.2 mi
 Skeam WestIslet · 3.3 mi
 Mount GabrielMountain / peak · 3.8 mi
 Mount CorrinMountain / peak · 4.4 mi
 Graveyard4.5 mi
 Monterey Cypress4.5 mi
More historic places in County Cork · All of County Cork
What do you know about this place?