Places near here
Photo credits
- Maker not stated on source page, www.pinterest.com
- Oisín Ó Doinn, Wikimedia Commons · CC BY-SA 4.0
- Taken by Fanghong, Wikimedia Commons · CC BY-SA 3.0
- Maker not stated on source page, www.tripadvisor.ca
- Maker not stated on source page, nl.pinterest.com
- NateBergin, Wikimedia Commons · CC BY 4.0
- Maker not stated on source page, www.dreamstime.com
- Windmemories, Wikimedia Commons · CC BY-SA 4.0
- Maker not stated on source page, commons.wikimedia.org
- Maker not stated on source page, www.tripadvisor.com
- Agence Rol, Wikimedia Commons · Public domain
- Maker not stated on source page, ca.pinterest.com
 Graveyard in Unknown TownlandGraveyard · 79 yd
Explorer Tom Graveyard in Dublin was uncovered at King Street in 1999, revealing 430 disarticulated human remains. This is part of…
 Religious houseReligious house, Cistercian monks · 287 yd
Explorer Tom St Mary’s Abbey in Dublin would handle a nosey neighbour by simply closing its windows and pretending it doesn't hear…
 London Plane325 yd
Explorer Tom London Plane in Dublin thinks tourists from the city are just noisy children who don't know how to appreciate shade.…
 St. Marys ChurchChurch · 336 yd
Explorer Tom St. Marys Church in County Dublin is one of the earliest galleried churches in Ireland, dating to the late 17th…
 Church in Unknown TownlandChurch · 666 yd
Explorer Tom St Olave's, named after a Norwegian king, is now completely gone from 41 Fishamble Street. Burials were found nearby…
 Cathedral767 yd
Explorer Tom Cathedral. Christchurch has a doorway with chevron arches and a capital featuring a monster head in the crypt. It is…
 TombTomb, effigial (present location) · 837 yd
Explorer Tom Tomb in County Dublin has a hidden message in its stones about a man in full plate armour and his wife in pleated…
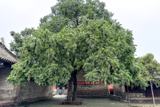 Chinese Toon980 yd
Explorer Tom Chinese Toon in County Dublin is sick of being asked if it actually tastes like toon or just looks the part. It’s…
 CairnCairn, unclassified · 1175 yd
Explorer Tom Cairn. Known as Carn Uí Dúnchada, this cairn was possibly erected against Viking pressure in the ninth century. Using a…
 Church in Donnybrook East,donnybrook WestChurch · 1175 yd
Explorer Tom Church in Donnybrook East is mentioned in a deed from 1748, which is quite specific for a ghost church. It was the…
 Burning of the Custom HouseArmed conflict · 1296 yd
Explorer Tom The Burning of the Custom House holds a fake world record for the most dramatic way to lose your paperwork. It still…
 CastleCastle, motte · 1.7 mi
Explorer Tom Castle in County Dublin is a motte with a long list of names it’s forgotten, sitting high above the Tolka like a proud…
More historic places in County Dublin · All of County Dublin

What do you know about this place?Tap to add a comment or ask a question