
What is recorded here
Detached three- or five-bay (two-bay deep) two-storey over basement country house, extant 1839, on a rectangular plan; five-bay two-storey rear (west) elevation. Occupied, 1901; 1911. Renovated, ----. Replacement hipped artificial slate roof with moss-covered clay ridge tiles, rendered central chimney stack on axis with ridge having cut-granite stepped capping supporting terracotta or yellow terracotta pots, and uPVC rainwater goods on cut-granite stepped cornice retaining some cast-iron octagonal or ogee hoppers and downpipes. Replacement cement rendered walls; replacement slate hung surface finish to side (south) elevation. Segmental-headed central door opening approached by flight of four cut-granite steps, cut-granite doorcase with inscribed pilasters supporting archivolt framing timber panelled door having fanlight. Square-headed window openings (basement) with cut-granite sills, and concealed dressings framing three-over-three timber sash windows behind wrought iron bars. Square-headed window openings with cut-granite sill course (ground floor) or cut-granite sills (first floor), and concealed dressings framing replacement uPVC casement windows replacing six-over-six (ground floor) or three-over-six (first floor) timber sash windows. Interior including (ground floor): central hall on a cruciform plan retaining carved timber surrounds to door openings framing timber panelled doors including carved timber surrounds to door openings (west) framing timber panelled doors centred on carved timber surround to window opening framing timber panelled shutters on panelled risers, and moulded plasterwork cornice to ceiling; drawing room (south) retaining carved timber surround to door opening framing timber panelled door with carved timber surrounds to window openings framing timber panelled shutters on panelled risers, and picture railing below moulded plasterwork cornice to ceiling; dining room (north) retaining carved timber surround to door opening framing timber panelled door with carved timber surrounds to window openings framing timber panelled shutters on panelled risers, and picture railing below moulded plasterwork cornice to ceiling; and carved timber surrounds to door openings to remainder framing timber panelled doors with carved timber surrounds to window openings framing timber panelled shutters on panelled risers. Set in landscaped grounds with cut-granite cylindrical piers to perimeter having stringcourses below shallow conical capping supporting flat iron double gates.
A country house representing an important component of the domestic built heritage of County Kilkenny with the architectural value of the composition, one subsequently repurposed as a glebe house 'purchased [as] a gift from the late Board of First Fruits [fl. 1711-1833]' (Lewis 1837 I, 672), confirmed by such attributes as the deliberate alignment maximising on scenic vistas overlooking gently rolling grounds with mountainous peaks as picturesque eye-catchers in the distance; the rectilinear plan form centred on a robust doorcase not only demonstrating good quality workmanship in a silver-grey granite, but also showing a lace-like fanlight; and the diminishing in scale of the openings on each floor producing a graduated visual impression. Having been well maintained, the elementary form and massing survive intact together with substantial quantities of the original fabric, both to the exterior and to the interior where contemporary joinery; restrained chimneypieces; and sleek plasterwork refinements, all highlight the artistic potential of the composition: however, the introduction of replacement fittings to most of the openings has not had a beneficial impact on the character or integrity of a house having historic connections with the Grangesilvia parish Church of Ireland clergy including Reverend Wolfenden Kenny Burroughs (1795-1877), author of "Lectures on the Book of Genesis" (1848); and Reverend John Potts (----), 'Clergyman in Church of Ireland' (NA 1901; NA 1911).
This does not grant access. Most recorded buildings are privately owned; view them only from public ground unless the owner allows entry.
Places near here
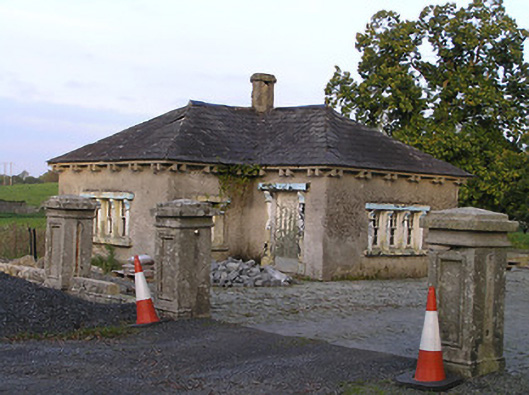 Barraghcore Housegate lodge · 282 yd
 Duninga Housegates/railings/walls · 534 yd
 Enclosure in DuningaEnclosure · 832 yd
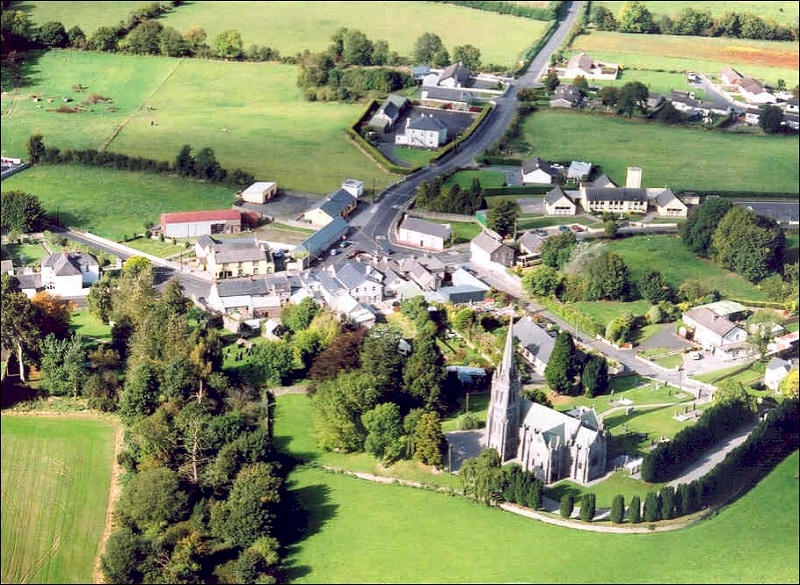 Enclosure in SliguffEnclosure · 1322 yd
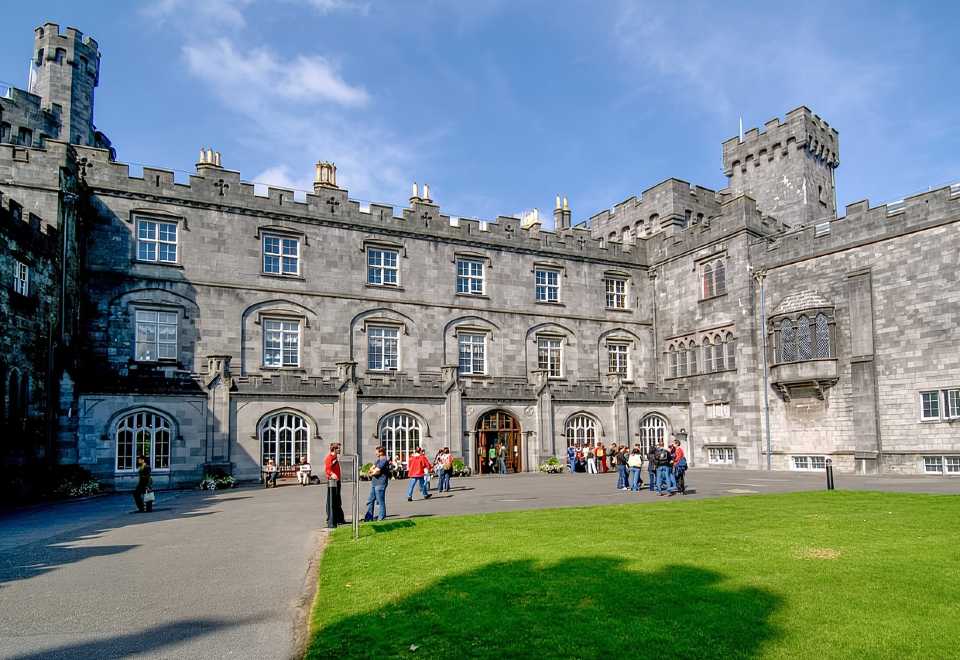 Site of CastleCastle, unclassified · 1.4 mi
 Lord Galmoys Catle (in ruins)Castle, unclassified · 2.1 mi
 The Green GardenWood · 2.4 mi
 Church (in ruins), GraveyardChurch · 2.7 mi
 Lock Keeper's House and Lodge MillsVisitor information · 3.4 mi
 The Columban WayVisitor information · 3.6 mi
 Wych ElmWych Elm · 3.6 mi
 St. Mogarra’s WellSpring · 6.6 mi
Other information
Photo: National Inventory of Architectural Heritage · Website use allowed for educational or private purposes with source credit