What is recorded here
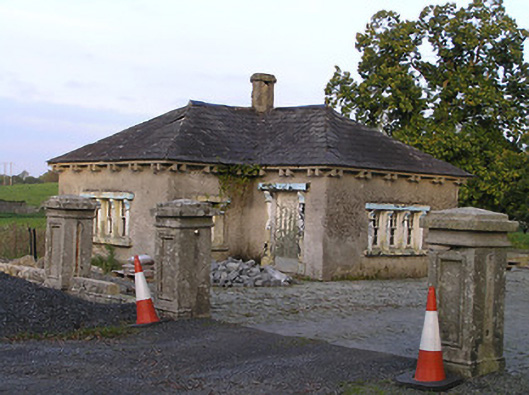
Detached two-bay single-storey gate lodge, c.1825, on an T-shaped plan with single-bay single-storey projecting end bay to left, and single-bay single-storey return to east. Now disused. Hipped slate roof on a T-shaped plan with clay ridge tiles, rendered chimney stack on a profiled octagonal plan, and no rainwater goods surviving on cut-granite eaves having paired consoles. Unpainted fine roughcast walls over irregular coursed dressed limestone construction. Square-headed window openings (some in tripartite arrangement) with cut-granite sills, cut-granite surrounds having consoles supporting entablatures, and six-over-six timber sash windows. Square-headed door opening with cut-granite surround having consoles supporting entablature, and tongue-and-groove timber panelled door. Set back from line of road in grounds shared with Barraghcore House.
A picturesque small-scale gate lodge displaying robust detailing in the Classical manner with granite dressings exhibiting high quality craftsmanship enriching the architectural design value of the composition. Although having fallen into disrepair as a consequence of a prolonged period of disuse the elementary attributes survive in place, thereby making a pleasing visual statement with the attendant gateway (12402114/KK-21-14) at the entrance to the grounds of Barraghcore House.
This does not grant access. Most recorded buildings are privately owned; view them only from public ground unless the owner allows entry.
Places near here
 Grange Sylvaecountry house · 282 yd
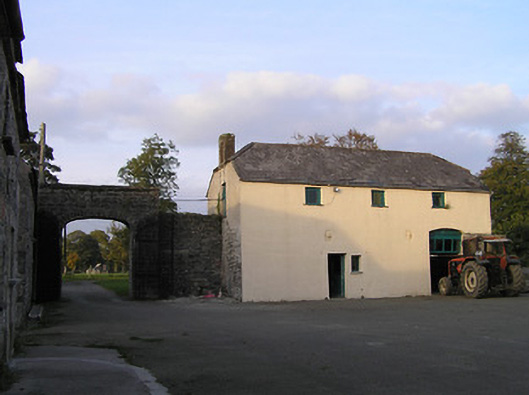 Barraghcore Housefarmyard complex · 348 yd
 Enclosure in DuningaEnclosure · 559 yd
 Enclosure in Kilgraney (idrone East By.)Enclosure · 1366 yd
 Site of CastleCastle, unclassified · 1.3 mi
 Lord Galmoys Catle (in ruins)Castle, unclassified · 2.0 mi
 The Green GardenWood · 2.5 mi
 Church (in ruins), GraveyardChurch · 2.8 mi
 Lock Keeper's House and Lodge MillsVisitor information · 3.6 mi
 The Columban WayVisitor information · 3.7 mi
 Wych ElmWych Elm · 3.7 mi
 St. Mogarra’s WellSpring · 6.6 mi
Other information
Photo: National Inventory of Architectural Heritage · Website use allowed for educational or private purposes with source credit